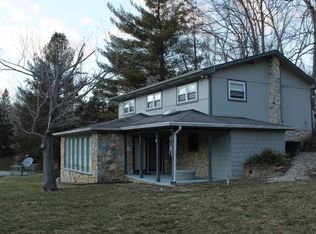
Look no further for the most exquisite Lake Property in Beautiful Brown County. Situated on Lake LaSalle, a Private 50 Acre Lake, this home has been renovated from top to bottom with no detail left unturned. 3 Bedrooms and 3 Full Baths. Engineered Hardwood Floors throughout. Open Concept Main with Wood-Burning Fireplace. Multiple Decks, Screened Porch, Brown County Stone Patio w/ Pergola, Zero Slope Walk to the Water and Dock. Amazing Views. Oversized 2 Car Garage/Man Cave. Located 30-40 minutes from Indianapolis and Bloomington, and 9 miles from historic Nashville, this area offers reasonable commutes as well as access to excellent shopping and services. Fantastic Opportunity to own your slice of Tranquil Heaven. Ask your agent for a full list of Updates.
Sold
$555,400
8426 N Chickadee Dr, Morgantown, IN 46160
3beds
1,728sqft
Residential, Single Family Residence
Built in 1973
0.29 Acres Lot
$570,700 Zestimate®
$321/sqft
$2,193 Estimated rent
Home value
$570,700
Estimated sales range
Not available
$2,193/mo
Zestimate® history
Owner options
List your home for rent
$2,193/mo
Rent Zestimate®
Find your next renter with Zillow Rental Manager. Plus, with online applications, you can quickly screen prospective tenants – for free.
$2,193/mo
Rent Zestimate®
Refinance and save
$4,165/mo
Est. payment
Refinancing to a lower rate could help reduce your monthly payments and save thousands over the life of the loan.
$4,165/mo
Est. payment
Explore your selling options
Work with a Zillow partner agent
Leverage their expertise and Zillow's premium Showcase listings to get your home seen by more buyers.
Get startedList with your own agent
Get your home in front of millions of buyers by listing it on Zillow.
Learn how to do itSell it yourself
Take full control of how buyers see your home on Zillow by listing For Sale by Owner (FSBO).
List your homeWhat's special
Wood-burning fireplaceScreened porchAmazing viewsMultiple decksEngineered hardwood floors
Zillow last checked:
Listing updated:
Listed by:
Jillian Tran 812-344-0863,
RE/MAX Real Estate Prof
Bought with:
Stacy Barry
CENTURY 21 Scheetz
Source: MIBOR as distributed by MLS GRID,MLS#: 22042744
Facts & features
Interior
Bedrooms & bathrooms
- Bedrooms: 3
- Bathrooms: 3
- Full bathrooms: 3
- Main level bathrooms: 1
Primary bedroom
- Level: Upper
- Area: 208 Square Feet
- Dimensions: 16x13
Bedroom 2
- Level: Upper
- Area: 132 Square Feet
- Dimensions: 12x11
Bedroom 3
- Level: Upper
- Area: 110 Square Feet
- Dimensions: 11x10
Bonus room
- Features: Other
- Level: Main
- Area: 220 Square Feet
- Dimensions: 20x11
Dining room
- Level: Main
- Area: 133 Square Feet
- Dimensions: 19x7
Kitchen
- Level: Main
- Area: 130 Square Feet
- Dimensions: 13x10
Laundry
- Features: Other
- Level: Main
- Area: 72 Square Feet
- Dimensions: 12x6
Living room
- Level: Main
- Area: 266 Square Feet
- Dimensions: 19x14
Heating
- Forced Air, Propane
Cooling
- Central Air
Appliances
- Included: Dishwasher, Dryer, Electric Water Heater, Disposal, Microwave, Electric Oven, Refrigerator, Washer, Water Softener Owned
- Laundry: Main Level
Features
- Attic Pull Down Stairs, Breakfast Bar, Hardwood Floors, High Speed Internet
- Flooring: Hardwood
- Has basement: No
- Attic: Pull Down Stairs
- Number of fireplaces: 1
- Fireplace features: Living Room, Wood Burning
Interior area
- Total structure area: 1,728
- Total interior livable area: 1,728 sqft
Property
Parking
- Total spaces: 2
- Parking features: Attached, Concrete, Garage Door Opener
- Attached garage spaces: 2
Features
- Levels: Two
- Stories: 2
- Patio & porch: Covered, Deck, Patio, Screened
- Exterior features: Smart Lock(s)
- Has spa: Yes
- Spa features: Private
- Has view: Yes
- View description: Lake, Trees/Woods
- Has water view: Yes
- Water view: Lake
- Waterfront features: Dock, Lake Front, Water View, Waterfront
Lot
- Size: 0.29 Acres
- Features: Rural - Subdivision
Details
- Additional structures: Storage
- Parcel number: 070312300289000002
- Horse amenities: None
Construction
Type & style
- Home type: SingleFamily
- Architectural style: Traditional,Other
- Property subtype: Residential, Single Family Residence
Materials
- Wood With Stone
- Foundation: Slab, Block
Condition
- Updated/Remodeled
- New construction: No
- Year built: 1973
Utilities & green energy
- Water: Public
Community & HOA
Community
- Subdivision: Lake Lasalle
HOA
- Has HOA: Yes
- Amenities included: Maintenance
- Services included: Association Home Owners, Maintenance
- HOA fee: $900 annually
- HOA phone: 317-258-0360
Location
- Region: Morgantown
Financial & listing details
- Price per square foot: $321/sqft
- Tax assessed value: $235,400
- Annual tax amount: $526
- Date on market: 6/6/2025
- Cumulative days on market: 3 days
Price history
| Date | Event | Price |
|---|---|---|
| 7/1/2025 | Sold | $555,400-0.8%$321/sqft |
Source:  MIBOR as distributed by MLS GRID #22042744 Report a problem MIBOR as distributed by MLS GRID #22042744 Report a problem | ||
| 6/9/2025 | Pending sale | $559,900$324/sqft |
Source: MIBOR as distributed by MLS GRID #22042744 Report a problem | ||
| 6/6/2025 | Listed for sale | $559,900+280.9%$324/sqft |
Source: MIBOR as distributed by MLS GRID #22042744 Report a problem | ||
| 7/10/2014 | Sold | $147,000-9.2%$85/sqft |
Source: Public Record Report a problem | ||
| 8/22/2003 | Sold | $161,900$94/sqft |
Source: MIBOR as distributed by MLS GRID #2330459 Report a problem | ||
Public tax history
| Year | Property taxes | Tax assessment |
|---|---|---|
| 2025 | $525 -71.8% | $235,400 +13% |
| 2024 | $1,862 +226% | $208,300 +7.5% |
| 2023 | $571 -1.6% | $193,800 +5.6% |
| 2022 | $580 -67.4% | $183,600 +2.2% |
| 2021 | $1,781 +2% | $179,600 +11.3% |
| 2020 | $1,745 -9.8% | $161,400 -0.6% |
| 2019 | $1,934 +0.6% | $162,400 +3.5% |
| 2018 | $1,921 +2.9% | $156,900 +1.5% |
| 2017 | $1,868 +15.9% | $154,600 -0.6% |
| 2016 | $1,611 -0.7% | $155,600 -2.8% |
| 2014 | $1,622 +9.7% | $160,100 +12.3% |
| 2013 | $1,478 +28.5% | $142,600 +0.4% |
| 2012 | $1,150 +5.2% | $142,100 +15.8% |
| 2011 | $1,093 -10.3% | $122,700 |
| 2010 | $1,219 +792.8% | $122,700 |
| 2009 | $137 | $122,700 |
Find assessor info on the county website
Neighborhood: 46160
Nearby homes
- $488,3002 bd1 ba1.3k sqft8410 N Chickadee Dr, Morgantown, IN 46160Off Market
- $367,8003 bd3 ba2.1k sqft8394 N Chickadee Dr, Morgantown, IN 46160Off Market

- $412,7003 bd3 ba2.1k sqft8452 N Chickadee Dr, Morgantown, IN 46160Off Market
- $51,100-- bd-- ba-- sqft8380 N Chickadee Dr, Morgantown, IN 46160Off Market
- $436,8003 bd2 ba1.6k sqft8380 N Chickadee Dr, Morgantown, IN 46160Off Market
- $317,7002 bd1 ba1.1k sqft8476 N Chickadee Dr, Morgantown, IN 46160Off Market
- $502,8003 bd2 ba2.5k sqft8492 Chickadee Dr, Morgantown, IN 46160Off Market
- $365,4002 bd1 ba1.2k sqft8491 N Chickadee Dr, Morgantown, IN 46160Off Market
Nearby schools
GreatSchools rating
- 5/10Helmsburg Elementary SchoolGrades: PK-5Distance: 3.3 mi
- 6/10Brown County Junior HighGrades: 6-8Distance: 7.7 mi
- 5/10Brown County High SchoolGrades: 9-12Distance: 7.7 mi
Schools provided by the listing agent
- Elementary: Helmsburg Elementary School
- Middle: Brown County Junior High
- High: Brown County High School
Source: MIBOR as distributed by MLS GRID. This data may not be complete. We recommend contacting the local school district to confirm school assignments for this home.
Get a cash offer in 3 minutes
Find out how much your home could sell for in as little as 3 minutes with a no-obligation cash offer.
Estimated market value
$570,700
Get a cash offer in 3 minutes
Find out how much your home could sell for in as little as 3 minutes with a no-obligation cash offer.
Estimated market value
$570,700
- Indiana
- Brown County
- Morgantown
- 46160
- 8426 N Chickadee Dr
Nearby cities
Nearby zip codes
Other Morgantown Topics
