Charming end-unit townhome with lots of natural light filled spaces. Open floorpan on main level with spacious kitchen, dining area and living room that opens to covered balcony. Kitchen features granite countertops, large pantry, and lots of cabinets for storage. Laminate flooring throughout main living space with gas fireplace and large windows overlooking green space next to the unit. Two bedroom suites layout on the upper level with vaulted ceilings and walk-in closets. Laundry and additional storage located on same level. Third bedroom on lower level, next to separate entrance with covered patio, can be used as guest space, office or workout room. Extra large single car garage has plentiful storage and full size driveway. Additional community parking is located right next to the unit and the well managed HOA includes water, sewer, exterior maintenance and more. A small greenspace of grass borders the unit and offers extra privacy and better view to look out on. [Home Energy Score = 7. HES Report at https://rpt.greenbuildingregistry.com/hes/OR10222163.pdf]
Sold
$424,900
8426 NE Noelle Way, Beaverton, OR 97006
3beds
1,647sqft
Residential, Townhouse
Built in 2006
1,742 Square Feet Lot
$406,900 Zestimate®
$258/sqft
$2,361 Estimated rent
Home value
$406,900
$387,000 - $427,000
$2,361/mo
Zestimate® history
Owner options
List your home for rent
$2,361/mo
Rent Zestimate®
Find your next renter with Zillow Rental Manager. Plus, with online applications, you can quickly screen prospective tenants – for free.
$2,361/mo
Rent Zestimate®
Refinance and save
$2,959/mo
Est. payment
Refinancing to a lower rate could help reduce your monthly payments and save thousands over the life of the loan.
$2,959/mo
Est. payment
Explore your selling options
Work with a Zillow partner agent
Leverage their expertise and Zillow's premium Showcase listings to get your home seen by more buyers.
Get startedList with your own agent
Get your home in front of millions of buyers by listing it on Zillow.
Learn how to do itSell it yourself
Take full control of how buyers see your home on Zillow by listing For Sale by Owner (FSBO).
List your homeWhat's special
Large windowsWalk-in closetsGreen spaceGas fireplaceDining areaLaminate flooring throughoutLarge pantry
Zillow last checked:
Listing updated:
Listed by:
Brian Tienken 503-985-9192,
eXp Realty, LLC,
Scott Tienken 503-985-9192,
eXp Realty, LLC
Bought with:
Brittany Gibbs, 201209867
Move Real Estate Inc
Source: RMLS (OR),MLS#: 23083775
Facts & features
Interior
Bedrooms & bathrooms
- Bedrooms: 3
- Bathrooms: 3
- Full bathrooms: 2
- Partial bathrooms: 1
- Main level bathrooms: 1
Rooms
- Room types: Laundry, Bedroom 2, Bedroom 3, Dining Room, Family Room, Kitchen, Living Room, Primary Bedroom
Primary bedroom
- Features: Double Sinks, Suite, Vaulted Ceiling, Walkin Closet, Wallto Wall Carpet
- Level: Upper
- Area: 169
- Dimensions: 13 x 13
Bedroom 2
- Features: Suite, Vaulted Ceiling, Walkin Closet, Wallto Wall Carpet
- Level: Upper
- Area: 140
- Dimensions: 14 x 10
Bedroom 3
- Features: Wallto Wall Carpet
- Level: Lower
- Area: 90
- Dimensions: 9 x 10
Dining room
- Features: High Ceilings, Laminate Flooring
- Level: Main
Kitchen
- Features: Dishwasher, Disposal, Microwave, Pantry, Free Standing Range, Free Standing Refrigerator, Granite, High Ceilings, Laminate Flooring
- Level: Main
- Area: 165
- Width: 11
Living room
- Features: Balcony, Fireplace, Sliding Doors, High Ceilings, Laminate Flooring
- Level: Main
- Area: 195
- Dimensions: 15 x 13
Heating
- Forced Air 90, Fireplace(s)
Cooling
- Central Air
Appliances
- Included: Dishwasher, Disposal, Free-Standing Range, Free-Standing Refrigerator, Microwave, Plumbed For Ice Maker, Stainless Steel Appliance(s), Gas Water Heater
- Laundry: Laundry Room
Features
- Granite, High Ceilings, Vaulted Ceiling(s), Suite, Walk-In Closet(s), Pantry, Balcony, Double Vanity
- Flooring: Laminate, Vinyl, Wall to Wall Carpet
- Doors: Sliding Doors
- Windows: Double Pane Windows, Vinyl Frames
- Basement: Crawl Space
- Number of fireplaces: 1
- Fireplace features: Gas
Interior area
- Total structure area: 1,647
- Total interior livable area: 1,647 sqft
Property
Parking
- Total spaces: 1
- Parking features: Driveway, On Street, Garage Door Opener, Attached, Oversized
- Attached garage spaces: 1
- Has uncovered spaces: Yes
Features
- Stories: 3
- Patio & porch: Covered Deck
- Exterior features: Balcony
Lot
- Size: 1,742 Square Feet
- Features: Level, Sprinkler, SqFt 0K to 2999
Details
- Parcel number: R2145729
Construction
Type & style
- Home type: Townhouse
- Architectural style: Traditional
- Property subtype: Residential, Townhouse
- Attached to another structure: Yes
Materials
- Cement Siding, Lap Siding, Panel, Shake Siding
- Foundation: Concrete Perimeter
- Roof: Composition
Condition
- Resale
- New construction: No
- Year built: 2006
Utilities & green energy
- Gas: Gas
- Sewer: Public Sewer
- Water: Public
Community & HOA
Community
- Subdivision: Quatama Park
HOA
- Has HOA: Yes
- Amenities included: Commons, Exterior Maintenance, Maintenance Grounds, Management, Road Maintenance, Sewer, Water
- HOA fee: $350 monthly
Location
- Region: Beaverton
Financial & listing details
- Price per square foot: $258/sqft
- Tax assessed value: $444,550
- Annual tax amount: $3,885
- Date on market: 12/12/2023
- Cumulative days on market: 27 days
- Listing terms: Cash,Conventional,FHA,VA Loan
- Road surface type: Paved
Price history
| Date | Event | Price |
|---|---|---|
| 2/16/2024 | Sold | $424,900+10.4%$258/sqft |
Source:  RMLS (OR) #23083775 Report a problem RMLS (OR) #23083775 Report a problem | ||
| 9/10/2021 | Sold | $385,000$234/sqft |
Source: RMLS (OR) #21261804 Report a problem | ||
| 8/6/2021 | Pending sale | $385,000$234/sqft |
Source: RMLS (OR) #21261804 Report a problem | ||
| 7/31/2021 | Listed for sale | $385,000+28.3%$234/sqft |
Source: RMLS (OR) #21261804 Report a problem | ||
| 5/24/2018 | Sold | $300,000+3.5%$182/sqft |
Source:  RMLS (OR) #18291444 Report a problem RMLS (OR) #18291444 Report a problem | ||
| 4/24/2018 | Pending sale | $289,900$176/sqft |
Source: RE/MAX Equity Group #18291444 Report a problem | ||
| 4/20/2018 | Listed for sale | $289,900+38%$176/sqft |
Source: RE/MAX Equity Group #18291444 Report a problem | ||
| 6/26/2014 | Sold | $210,000-4.5%$128/sqft |
Source: Public Record Report a problem | ||
| 4/30/2014 | Listed for sale | $219,900+15.7%$134/sqft |
Source: Taylor Group Realty #14470818 Report a problem | ||
| 3/19/2010 | Sold | $190,000-29.6%$115/sqft |
Source: Public Record Report a problem | ||
| 4/6/2007 | Sold | $269,900$164/sqft |
Source: Public Record Report a problem | ||
Public tax history
| Year | Property taxes | Tax assessment |
|---|---|---|
| 2025 | $4,014 +0.4% | $244,640 +3% |
| 2024 | $3,999 +2.9% | $237,520 +3% |
| 2023 | $3,885 +2.8% | $230,610 +3% |
| 2022 | $3,780 +2.1% | $223,900 |
| 2021 | $3,704 +2.2% | -- |
| 2020 | $3,624 +3% | $211,050 +3% |
| 2019 | $3,520 +4.5% | $204,910 |
| 2018 | $3,370 | $204,910 +6.1% |
| 2017 | $3,370 +6.7% | $193,160 +3% |
| 2016 | $3,158 | $187,540 +3% |
| 2015 | $3,158 +4.2% | $182,080 +3% |
| 2014 | $3,031 +3.4% | $176,780 +3% |
| 2013 | $2,932 +2.6% | $171,640 +3% |
| 2012 | $2,858 +3.8% | $166,650 -20.2% |
| 2011 | $2,754 +1.3% | $208,960 -5.7% |
| 2010 | $2,719 +3.6% | $221,490 -2.9% |
| 2009 | $2,625 +6.3% | $228,220 -12.2% |
| 2008 | $2,470 +55.7% | $259,910 +52.1% |
| 2007 | $1,586 +2813.9% | $170,830 +382.5% |
| 2006 | $54 | $35,402 |
Find assessor info on the county website
Neighborhood: 97006
Nearby homes
- $---- bd-- ba-- sqft20958 NW Noelle Way, Beaverton, OR 97006Off Market
- $---- bd-- ba-- sqft20966 NW Noelle Way, Beaverton, OR 97006Off Market
- $360,0004 bd3 ba1.6k sqft8420 NE Noelle Way, Hillsboro, OR 97006Sold
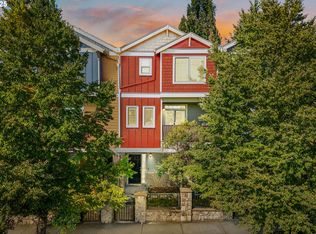
- $---- bd-- ba-- sqft20974 NW Noelle Way, Beaverton, OR 97006Off Market
- $348,6004 bd2 ba1.5k sqft8414 NE Noelle Way #8414, Beaverton, OR 97006Off Market
- $359,5004 bd2 ba1.5k sqft8414 NE Noelle Way, Hillsboro, OR 97006Off Market
- $356,1002 bd2 ba1.5k sqft8408 NE Noelle Way, Hillsboro, OR 97006Off Market
- $---- bd-- ba-- sqft20982 NW Noelle Way, Beaverton, OR 97006Off Market
Nearby schools
GreatSchools rating
- 6/10Orenco Elementary SchoolGrades: K-6Distance: 0.7 mi
- 4/10J W Poynter Middle SchoolGrades: 7-8Distance: 3.5 mi
- 7/10Liberty High SchoolGrades: 9-12Distance: 2.7 mi
Schools provided by the listing agent
- Elementary: Orenco
- Middle: Poynter
- High: Liberty
Source: RMLS (OR). This data may not be complete. We recommend contacting the local school district to confirm school assignments for this home.
Get a cash offer in 3 minutes
Find out how much your home could sell for in as little as 3 minutes with a no-obligation cash offer.
Estimated market value
$406,900
Get a cash offer in 3 minutes
Find out how much your home could sell for in as little as 3 minutes with a no-obligation cash offer.
Estimated market value
$406,900
- Oregon
- Washington County
- Hillsboro
- 97006
- 8426 NE Noelle Way
Nearby cities
Nearby neighborhoods
Nearby zip codes
Other Hillsboro Topics
