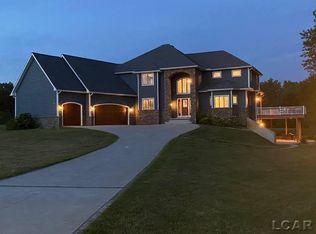
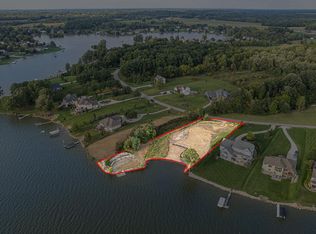
Phenomenal Loch Erin executive home on over 8 acres with stunning lake views, abundant wildlife, and guaranteed docking a short walk at Daniels Park. Priced to sell! Located in the highly sought-after Gilgal Pointe Subdivision, this home boasts 4 bedrooms, all with walk-in closets, 3 baths, first floor laundry, and ample space to spread out. The Master Bathroom features a Jacuzzi tub, walk-in shower, and large walk-in closet. The finished daylight basement is ready for enjoyment. Numerous improvements include a dishwasher and garage door in 2024, 24x60 concrete driveway expansion 2023, a new furnace, A/C, and new roof 2022, roof has a lifetime transferable warranty. This home is truly move-in ready. The property totals over 8 acres with deeded docking rights on the private All Sports 620 acre Loch Erin lake.
Sold for $525,000
Zillow last checked:
Listing updated:
Bought with:
John DesJardins, 6501299389
Downriver Property Experts LLC
Source: MiRealSource,MLS#: 50165997 Originating MLS: Lenawee County Association of REALTORS
Originating MLS: Lenawee County Association of REALTORSPrice history
| Date | Event | Price |
|---|---|---|
| 5/13/2025 | Sold | $525,000-7.9%$142/sqft |
Source:  MiRealSource #50165997 Report a problem MiRealSource #50165997 Report a problem | ||
| 5/8/2025 | Pending sale | $569,900$154/sqft |
Source: MiRealSource #50165997 Report a problem | ||
| 4/25/2025 | Contingent | $569,900$154/sqft |
Source: MiRealSource #50165997 Report a problem | ||
| 4/4/2025 | Price change | $569,900-1.7%$154/sqft |
Source: MiRealSource #50165997 Report a problem | ||
| 2/5/2025 | Listed for sale | $580,000$157/sqft |
Source: MiRealSource #50165997 Report a problem | ||
| 10/4/2024 | Listing removed | $580,000$157/sqft |
Source: MiRealSource #50152364 Report a problem | ||
| 8/18/2024 | Listed for sale | $580,000+23.1%$157/sqft |
Source: MiRealSource #50152364 Report a problem | ||
| 7/20/2023 | Listing removed | -- |
Source:  Realcomp II #56050044696 Report a problem Realcomp II #56050044696 Report a problem | ||
| 7/19/2021 | Sold | $471,000+2.4%$127/sqft |
Source: MiRealSource #50044696 Report a problem | ||
| 7/9/2021 | Pending sale | $459,900$124/sqft |
Source: MiRealSource #50044696 Report a problem | ||
| 6/16/2021 | Contingent | $459,900$124/sqft |
Source: Realcomp II #56050044696 Report a problem | ||
| 6/11/2021 | Listed for sale | $459,900+77%$124/sqft |
Source: MiRealSource #50044696 Report a problem | ||
| 10/19/2013 | Listing removed | $259,900$70/sqft |
Source: Foundation Realty #20003354 Report a problem | ||
| 9/18/2013 | Pending sale | $259,900$70/sqft |
Source: Foundation Realty #20003354 Report a problem | ||
| 8/8/2013 | Listed for sale | $259,900$70/sqft |
Source: Foundation Realty #20003354 Report a problem | ||
| 5/14/2013 | Pending sale | $259,900$70/sqft |
Source: Foundation Realty #20003354 Report a problem | ||
| 5/30/2011 | Price change | $259,900-7%$70/sqft |
Source: Foundation Realty #20003354 Report a problem | ||
| 11/1/2009 | Listed for sale | $279,500$75/sqft |
Source: RE/MAX Irish Hills #1058537 Report a problem | ||


Get pre-qualified for a loan
At Zillow Home Loans, we can pre-qualify you in as little as 5 minutes with no impact to your credit score.An equal housing lender. NMLS #10287.
