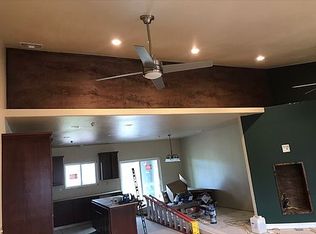
Wait until you see this custom home and all it has to offer! Land is all useable, dotted with oak tree's front and back! Covered porches front and back, not to mention a custom built gabled pavilion with firepit area! Home is 1908sf, built in 2019, 1.15 acres, 3/2, vaulted ceilings in GR, woodstove on hearth, custom cabinets in kitchen made of birchwood with a cherry stain, absolutely stunning, ctr island with veggie sink, 36 professional stove with 6 gas burners, hot water spicket above stove is available. kitchen and baths in granite! Primary bedroom is roomy enough to have a sitting area, french doors going to back patio, with large walk-in closet. Bath has double sinks, shower with separate tub, private laboratory room too! The garage is something else too! Roomy enough to park 4 vehicles or have quite the work shop, whatever your heart desires! Ceilings are 9-10 that gives it such a spacious feel. Plenty of room for a pool without disturbing the septic field. Back patio plumbed for outdoor kitchen if so desired. This is quite a stunning home and you won't be disappointed.
Closed
$550,000
8426 Orielly St, Valley Springs, CA 95252
3beds
1,908sqft
Single Family Residence
Built in 2019
1.14 Acres Lot
$570,100 Zestimate®
$288/sqft
$2,726 Estimated rent
Home value
$570,100
$519,000 - $627,000
$2,726/mo
Zestimate® history
Owner options
List your home for rent
$2,726/mo
Rent Zestimate®
Find your next renter with Zillow Rental Manager. Plus, with online applications, you can quickly screen prospective tenants – for free.
$2,726/mo
Rent Zestimate®
Refinance and save
$3,645/mo
Est. payment
Refinancing to a lower rate could help reduce your monthly payments and save thousands over the life of the loan.
$3,645/mo
Est. payment
Explore your selling options
Work with a Zillow partner agent
Leverage their expertise and Zillow's premium Showcase listings to get your home seen by more buyers.
Get startedList with your own agent
Get your home in front of millions of buyers by listing it on Zillow.
Learn how to do itSell it yourself
Take full control of how buyers see your home on Zillow by listing For Sale by Owner (FSBO).
List your homeWhat's special
Zillow last checked:
Listing updated:
Listed by:
Linda Frater DRE #01273445 209-304-6421,
Century 21 Tri-Dam Realty
Bought with:
Leanne DeHerrera, DRE #01490713
Town and Country Real Estate
Source: MetroList Services of CA,MLS#: 224116994Originating MLS: MetroList Services, Inc.
Facts & features
Interior
Bedrooms & bathrooms
- Bedrooms: 3
- Bathrooms: 2
- Full bathrooms: 2
Primary bedroom
- Features: Walk-In Closet, Outside Access, Sitting Area
Primary bathroom
- Features: Shower Stall(s), Double Vanity, Granite Counters, Tub
Dining room
- Features: Breakfast Nook, Space in Kitchen
Kitchen
- Features: Granite Counters, Kitchen Island, Island w/Sink
Heating
- Central, Wood Stove
Cooling
- Ceiling Fan(s), Central Air
Appliances
- Included: Free-Standing Gas Range, Range Hood, Dishwasher, Disposal
- Laundry: Laundry Closet
Features
- Flooring: Carpet, Laminate
- Number of fireplaces: 1
- Fireplace features: Raised Hearth, Wood Burning Stove
Interior area
- Total interior livable area: 1,908 sqft
Property
Parking
- Total spaces: 4
- Parking features: 24'+ Deep Garage
- Garage spaces: 4
Features
- Stories: 1
- Fencing: Fenced
Lot
- Size: 1.14 Acres
- Features: Low Maintenance
Details
- Additional structures: Shed(s)
- Parcel number: 070029021
- Zoning description: R1
- Special conditions: Standard
Construction
Type & style
- Home type: SingleFamily
- Architectural style: Ranch,Rustic
- Property subtype: Single Family Residence
Materials
- Stucco, Wood
- Foundation: Slab
- Roof: Composition
Condition
- Year built: 2019
Utilities & green energy
- Sewer: Septic System
- Water: Public
- Utilities for property: Propane Tank Leased
Community & HOA
HOA
- Has HOA: Yes
- Amenities included: Pool, Clubhouse
- Services included: Pool
- HOA fee: $185 annually
Location
- Region: Valley Springs
Financial & listing details
- Price per square foot: $288/sqft
- Date on market: 7/3/2025
Price history
| Date | Event | Price |
|---|---|---|
| 11/22/2024 | Sold | $550,000+1.9%$288/sqft |
Source: MetroList Services of CA #224116994 Report a problem | ||
| 10/23/2024 | Pending sale | $539,900$283/sqft |
Source: CCARMLS #202401856 Report a problem | ||
| 10/17/2024 | Listed for sale | $539,900$283/sqft |
Source: CCARMLS #202401856 Report a problem | ||
Public tax history
Tax history is unavailable.
Neighborhood: 95252
Nearby homes
- $550,0003 bd2 ba1.9k sqft8426 O'Rielly St, Valley Springs, CA 95252Sold
- $548,9003 bd2 ba1.9k sqft8450 O'Rielly St, Valley Springs, CA 95252Off Market
- $497,5003 bd2 ba2.8k sqft8398 O'Rielly St, Valley Springs, CA 95252Off Market
- $305,0003 bd2 ba960 sqft7443 Jenny Lind Rd, Valley Springs, CA 95252Sold
- $468,1003 bd2 ba1.5k sqft8474 O'Rielly St, Valley Springs, CA 95252Off Market
- $393,1002 bd2 ba1.3k sqft7421 Jenny Lind Rd, Valley Springs, CA 95252Off Market
- $40,000-- bd-- ba-- sqft7463 Jenny Lind Rd, Valley Springs, CA 95252Sold
- $407,6003 bd2 ba1.5k sqft8372 O'Rielly St, Valley Springs, CA 95252Off Market
Nearby schools
GreatSchools rating
- 2/10Jenny Lind Elementary SchoolGrades: K-7Distance: 2.1 mi
- 5/10Calaveras High SchoolGrades: 8-12Distance: 12.4 mi
- 3/10Toyon Middle SchoolGrades: 6-8Distance: 9.9 mi


Get pre-qualified for a loan
At Zillow Home Loans, we can pre-qualify you in as little as 5 minutes with no impact to your credit score.An equal housing lender. NMLS #10287.
Sell for more on Zillow
Get a Zillow Showcase℠ listing at no additional cost and you could sell for .
$570,100
2% more
+$11,402
With Zillow Showcase(estimated)
$581,502
- California
- Calaveras County
- Valley Springs
- 95252
- 8426 Orielly St
Nearby cities
Nearby neighborhoods
Nearby zip codes
Other Valley Springs Topics
