Welcome to the suburban serenity of Charleston Corners! This 4 bed, 2 bath home with its vaulted ceilings and 1,644 sq. ft. of comfortable living space is perfectly located to enjoy all this special part of Tampa has to offer. Ideal for the modern lifestyle, this home has a laundry closet, dedicated dining space, breakfast bar in the kitchen and separate living space without sacrificing the airy feeling and natural flow of an open concept. The primary suite really is a sanctuary with light streaming in from the windows and beautiful views of the outside front landscaping. You’ll enjoy a walk-in closet with vertical storage space and a beautifully tiled ensuite featuring double sinks and a shower with a glass door. The other 3 bedrooms are conveniently located on the other side of this split-plan home. No fighting over these rooms as they all have ceiling fans, bright window views and closets. The backyard is its own oasis with a screened lanai, pristine white vinyl fencing and the trees as your backyard “neighbors”. This home offers the coveted suburban lifestyle without the high price tag or congestion of neighboring areas. Enjoy being situated on a cul-de-sac close to the community amenities - pool, hot tub, tennis courts, playground and clubhouse. Convenient proximity to the West Park Village shops and dining, all while being less than a half-mile from the Hillsborough Academy of Math and Science and under 10 miles from Tampa International Airport. Schedule your tour today! AGE OF SYSTEMS: Roof - 5 yrs; Water heater - 4 yrs, AC - 3 yrs. APPLIANCES: Microwave - 3 yrs; Refrigerator - 1 yr; Washer - 3 yrs. FREE home warranty being offered to the buyer. LENDER CREDIT: Buyers can receive a lender credit up to $3,000 or free 1 year Rate Buydown with qualified lender.
Sold for $437,000
$437,000
8426 Poydras Ln, Tampa, FL 33635
4beds
1,644sqft
Single Family Residence
Built in 1999
5,250 Square Feet Lot
$435,400 Zestimate®
$266/sqft
$2,623 Estimated rent
Home value
$435,400
$409,000 - $466,000
$2,623/mo
Zestimate® history
Owner options
List your home for rent
$2,623/mo
Rent Zestimate®
Find your next renter with Zillow Rental Manager. Plus, with online applications, you can quickly screen prospective tenants – for free.
$2,623/mo
Rent Zestimate®
Refinance and save
$3,115/mo
Est. payment
Refinancing to a lower rate could help reduce your monthly payments and save thousands over the life of the loan.
$3,115/mo
Est. payment
Explore your selling options
Work with a Zillow partner agent
Leverage their expertise and Zillow's premium Showcase listings to get your home seen by more buyers.
Get startedList with your own agent
Get your home in front of millions of buyers by listing it on Zillow.
Learn how to do itSell it yourself
Take full control of how buyers see your home on Zillow by listing For Sale by Owner (FSBO).
List your homeWhat's special
Screened lanaiSeparate living spaceOpen conceptSituated on a cul-de-sacLaundry closetVaulted ceilingsDedicated dining space
Zillow last checked:
Listing updated:
Listed by:
Kristal Saladin 813-598-9609,
FOUNDATION REALTY GROUP 813-729-6000
Bought with:
Nataliya Fillers, 3432726
FUTURE HOME REALTY INC
Source: Stellar MLS,MLS#: TB8498716 Originating MLS: Suncoast Tampa
Originating MLS: Suncoast Tampa
Facts & features
Interior
Bedrooms & bathrooms
- Bedrooms: 4
- Bathrooms: 2
- Full bathrooms: 2
Rooms
- Room types: Family Room, Dining Room
Primary bedroom
- Features: Walk-In Closet(s)
- Level: First
Kitchen
- Level: First
Living room
- Level: First
Heating
- Central
Cooling
- Central Air
Appliances
- Included: Dishwasher, Disposal, Dryer, Electric Water Heater, Microwave, Range, Washer
- Laundry: Inside, Laundry Closet
Features
- Ceiling Fan(s), High Ceilings, Walk-In Closet(s)
- Flooring: Ceramic Tile
- Windows: Hurricane Shutters, Hurricane Shutters/Windows
- Has fireplace: No
Interior area
- Total structure area: 5,250
- Total interior livable area: 1,644 sqft
Property
Parking
- Total spaces: 2
- Parking features: Garage - Attached
- Attached garage spaces: 2
Features
- Levels: One
- Stories: 1
- Patio & porch: Enclosed, Screened
- Exterior features: Private Yard, Sidewalk
- Fencing: Fenced,Vinyl
- Has view: Yes
- View description: Trees/Woods
Lot
- Size: 5,250 Square Feet
- Dimensions: 50 x 105
- Features: Cul-De-Sac, Sidewalk
Details
- Parcel number: U22281707S00000000047.0
- Zoning: PD
- Special conditions: None
Construction
Type & style
- Home type: SingleFamily
- Property subtype: Single Family Residence
Materials
- Block, Stucco
- Foundation: Slab
- Roof: Shingle
Condition
- New construction: No
- Year built: 1999
Utilities & green energy
- Sewer: Public Sewer
- Water: Public
- Utilities for property: Cable Connected, Electricity Connected, Water Connected
Community & HOA
Community
- Features: Clubhouse, Playground, Pool, Sidewalks, Tennis Court(s)
- Pet fee: $0 monthly
- Subdivision: MEADOW BROOK UNIT 3
HOA
- Has HOA: Yes
- Amenities included: Clubhouse, Pool, Spa/Hot Tub, Tennis Court(s)
- HOA fee: $69 monthly
- HOA name: Alexandrya Marks
- HOA phone: 813-324-8143
Location
- Region: Tampa
Financial & listing details
- Price per square foot: $266/sqft
- Tax assessed value: $312,802
- Annual tax amount: $3,838
- Date on market: 4/16/2026
- Cumulative days on market: 4 days
- Listing terms: Cash,Conventional,FHA,VA Loan
- Ownership: Fee Simple
- Total actual rent: 0
- Electric utility on property: Yes
- Road surface type: Paved
Price history
| Date | Event | Price |
|---|---|---|
| 5/22/2026 | Sold | $437,000+0.5%$266/sqft |
Source:  Stellar MLS #TB8498716 Report a problem Stellar MLS #TB8498716 Report a problem | ||
| 4/21/2026 | Pending sale | $435,000$265/sqft |
Source: Stellar MLS #TB8498716 Report a problem | ||
| 4/21/2026 | Listing removed | $435,000$265/sqft |
Source: Stellar MLS #TB8498716 Report a problem | ||
| 4/20/2026 | Pending sale | $435,000$265/sqft |
Source: Stellar MLS #TB8498716 Report a problem | ||
| 4/17/2026 | Listed for sale | $435,000+4.8%$265/sqft |
Source: Stellar MLS #TB8498716 Report a problem | ||
| 6/20/2023 | Sold | $415,000-3.5%$252/sqft |
Source: Public Record Report a problem | ||
| 5/4/2023 | Pending sale | $429,900$261/sqft |
Source: Stellar MLS #W7853574 Report a problem | ||
| 4/28/2023 | Price change | $429,900-5.1%$261/sqft |
Source: Stellar MLS #W7853574 Report a problem | ||
| 4/18/2023 | Listed for sale | $453,000$276/sqft |
Source: Stellar MLS #W7853574 Report a problem | ||
| 4/13/2023 | Pending sale | $453,000$276/sqft |
Source: Stellar MLS #W7853574 Report a problem | ||
| 4/5/2023 | Listed for sale | $453,000+95.7%$276/sqft |
Source: Stellar MLS #W7853574 Report a problem | ||
| 8/24/2015 | Sold | $231,500-0.6%$141/sqft |
Source: Stellar MLS #T2746274 Report a problem | ||
| 6/8/2015 | Pending sale | $232,900$142/sqft |
Source: PEOPLE'S CHOICE REALTY SVC LLC #T2746274 Report a problem | ||
| 3/29/2015 | Price change | $232,900-0.9%$142/sqft |
Source: PEOPLE'S CHOICE REALTY SVC LLC #T2746274 Report a problem | ||
| 3/18/2015 | Listed for sale | $234,900+23.7%$143/sqft |
Source: PEOPLE'S CHOICE REALTY SERVICES LLC #T2746274 Report a problem | ||
| 1/27/2011 | Listing removed | $189,900$116/sqft |
Source: NRT Florida #T2448465 Report a problem | ||
| 12/4/2010 | Listed for sale | $189,900+64.4%$116/sqft |
Source: NRT Florida #T2448465 Report a problem | ||
| 12/7/1999 | Sold | $115,500$70/sqft |
Source: Public Record Report a problem | ||
Public tax history
| Year | Property taxes | Tax assessment |
|---|---|---|
| 2025 | $3,839 +8.8% | $219,393 +2.9% |
| 2024 | $3,529 -31.7% | $213,210 -16.8% |
| 2023 | $5,167 +8.6% | $256,203 +10% |
| 2022 | $4,759 +12.8% | $232,912 +10% |
| 2021 | $4,220 +7.1% | $211,738 +6.9% |
| 2020 | $3,940 -2% | $198,137 +6.3% |
| 2019 | $4,019 | $186,470 +1.7% |
| 2018 | $4,019 +1.2% | $183,280 +10.3% |
| 2017 | $3,972 +7.6% | $166,137 +4.7% |
| 2016 | $3,690 +2.7% | $158,730 +36.6% |
| 2015 | $3,594 +79% | $116,178 +0.8% |
| 2014 | $2,008 | $115,256 +1.5% |
| 2013 | $2,008 +0.6% | $113,553 +1.7% |
| 2012 | $1,996 -6.3% | $111,655 -5.5% |
| 2011 | $2,131 -11% | $118,118 -10.5% |
| 2010 | $2,394 +2.8% | $132,047 +2.7% |
| 2009 | $2,327 +0.3% | $128,575 +0.1% |
| 2008 | $2,321 -7.8% | $128,447 +3% |
| 2007 | $2,518 -4% | $124,706 +2.5% |
| 2006 | $2,623 +0.3% | $121,664 +3% |
| 2005 | $2,615 | $118,120 +3% |
| 2004 | -- | $114,680 +1.9% |
| 2003 | -- | $112,542 +2.4% |
| 2002 | -- | $109,904 +1.6% |
| 2001 | -- | $108,173 +3.8% |
| 2000 | $3,170 | $104,191 |
Find assessor info on the county website
Neighborhood: Town 'n' Country
Nearby homes
- $427,2003 bd2 ba1.6k sqft8428 Poydras Ln, Tampa, FL 33635Off Market
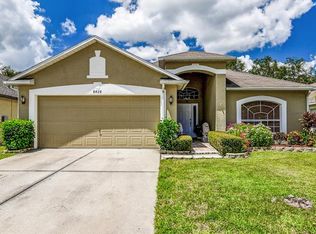
- $397,4003 bd2 ba1.6k sqft8424 Poydras Ln, Tampa, FL 33635Off Market
- $401,9003 bd2 ba1.7k sqft8422 Poydras Ln, Tampa, FL 33635Off Market
- $417,5003 bd2 ba1.6k sqft8430 Poydras Ln, Tampa, FL 33635Off Market
- $423,1003 bd2 ba1.6k sqft8420 Poydras Ln, Tampa, FL 33635Off Market
- $385,5003 bd2 ba1.4k sqft8427 Poydras Ln, Tampa, FL 33635Off Market
- $384,5003 bd2 ba1.4k sqft8425 Poydras Ln, Tampa, FL 33635Off Market
- $416,9003 bd2 ba1.4k sqft8429 Poydras Ln, Tampa, FL 33635Off Market
Nearby schools
GreatSchools rating
- 8/10Lowry Elementary SchoolGrades: PK-5Distance: 1.2 mi
- 9/10Farnell Middle SchoolGrades: 6-8Distance: 3.8 mi
- 6/10Alonso High SchoolGrades: 9-12Distance: 0.8 mi
Get a cash offer in 3 minutes
Find out how much your home could sell for in as little as 3 minutes with a no-obligation cash offer.
Estimated market value
$435,400
Get a cash offer in 3 minutes
Find out how much your home could sell for in as little as 3 minutes with a no-obligation cash offer.
Estimated market value
$435,400
- Florida
- Hillsborough County
- Tampa
- 33635
- Town 'n' Country
- 8426 Poydras Ln
Nearby cities
Nearby neighborhoods
Nearby zip codes
Other Tampa Topics
