Skip main navigation
Off market
  • $740,500

    8426 S Anne Ave, Bloomington, IN 47401

    4beds
    3,801sqft
    SingleFamily
    Built in 2016
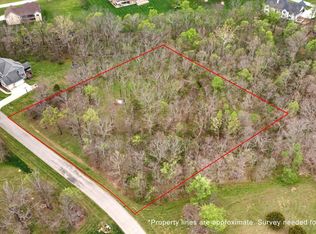
    1.43 Acres Lot
    $740,500 Zestimate®
    $195/sqft
    $4,811 Estimated rent

    Home value

    $740,500

    $703,000 - $785,000

    $4,811/mo

    Zestimate® history
    Loading
    Loading...

    Owner options

    List your home for rent

    $4,811/mo

    Rent Zestimate®

    Find your next renter with Zillow Rental Manager. Plus, with online applications, you can quickly screen prospective tenants – for free.

    Learn more

    $4,811/mo

    Rent Zestimate®

    Refinance and save

    $3,575/mo

    Est. payment

    Refinancing to a lower rate could help reduce your monthly payments and save thousands over the life of the loan.

    See today's rates

    $3,575/mo

    Est. payment

    Explore your selling options

    Work with a Zillow partner agent

    Leverage their expertise and Zillow's premium Showcase listings to get your home seen by more buyers.

    Get started

    List with your own agent

    Get your home in front of millions of buyers by listing it on Zillow.

    Learn how to do it

    Sell it yourself

    Take full control of how buyers see your home on Zillow by listing For Sale by Owner (FSBO).

    List your home

    What's special

    Beautiful custom built farmhouse with all the upgrades you want. This home is warm and comfortable, yet ideal for entertaining. Large open spaces found throughout with lots of windows for natural light. Nice open covered front porch facing east that opens to large foyer of the home. Formal dining room open to entry that naturally flows into the spacious eat-in kitchen and great room. Custom Amish built-ins for mud room and shelving in great room that flank the fireplace. Great room has plenty of recessed lighting and a coffered ceiling for more dramatic feel. Enjoy sitting around the 9' quartz island in the kitchen with farm sink & touch faucet. Little hidden features are hidden pantry outlets, 2 pull out spice racks, & over the cooktop pot filler. Plenty of cabinets & counter tops, along with pantry. Off the kitchen is a nice sized den/office with lots of windows & conveniently located to beautiful screened-in covered porch with vaulted wood ceiling and opens to sun deck, both was to maintain with composite decking. Lovely wood staircase to upper level complete with large master bedroom with double door entry, beautiful master bath complete with marble tile, large double vanity with custom cabinetry, marble tile walk-in shower, a soaking tub & large walk-in closet. 3 additional bedrooms, one with it's own bath & a Jack-n-Jill bath for the other two, ideal for additional guests or family members. Large laundry room with custom shelving and utility sink near all bedrooms. The lower level finished walk-out space is perfect for secondary family room, just add flooring of your choice for desired use of space. Full bath with standing shower & unfinished space perfect for storage, hobbies or create a 5th bedroom. This home features a 3-car garage, large drive way, solid core doors, splash & bat insulation & a radon mitigation system installed when home was built. This home offers great amount of space inside and out with 1.43 acres, some of it woods.

    This property is off market, which means it's not currently listed for sale or rent on Zillow. This may be different from what's available on other websites or public sources.
    Facts & features

    Interior

    Bedrooms & bathrooms
    • Bedrooms: 4
    • Bathrooms: 5
    • Full bathrooms: 4
    • 1/2 bathrooms: 1
    • Main level bathrooms: 1
    Heating
    • Forced air, Gas, Propane / Butane
    Cooling
    • Central
    Appliances
    • Included: Dishwasher, Microwave, Range / Oven, Refrigerator
    • Laundry: Upper Level
    Features
    • Kitchen Island, Garden Tub, Stone Counters, Eat-in Kitchen, Formal Dining Room, Bookcases, Entrance Foyer, Open Floorplan, 1st Bdrm En Suite, Ceiling-9+, Stand Up Shower, Utility Sink, Custom Cabinetry, Jack & Jill Bath
    • Flooring: Tile, Carpet
    • Windows: Window Treatment-Blinds
    • Basement: Finished
    • Has fireplace: Yes
    • Fireplace features: Living/Great Rm
    Interior area
    • Total interior livable area: 3,801 sqft
    • Finished area below ground: 916

    Property

    Parking
    • Parking features: Garage - Attached
    Features
    • Patio & porch: Porch Screened, Deck Open, Porch Covered, Patio Covered
    • Exterior features: Stone, Vinyl
    Lot
    • Size: 1.43 Acres
    • Residential vegetation: Partially Wooded
    Details
    • Parcel number: 531115200004039006

    Construction

    Type & style
    • Home type: SingleFamily
    • Architectural style: Two Story, Craftsman
    Materials
    • masonry
    • Roof: Other
    Condition
    • Year built: 2016

    Utilities & green energy

    • Gas: Propane, Gas
    • Sewer: Septic Tank
    • Water: City
    • Utilities for property: Propane

    Community & neighborhood

    Location
    • Region: Bloomington

    Other

    Other facts
    • Flooring: Carpet, Tile, Hardwood, Stone, Ceramic Tile
    • Sewer: Septic Tank
    • Heating: Forced Air, Propane, Natural Gas
    • Utilities: Propane
    • Appliances: Dishwasher, Refrigerator, Gas Cooktop, Gas Oven, Microwave, Gas Range, Electric Water Heater, Kitchen Exhaust Hood, Oven-Built-In
    • FireplaceYN: true
    • Basement: Finished, Full, Walk-Out Access, Sump Pump
    • GarageYN: true
    • ArchitecturalStyle: Two Story, Craftsman
    • AttachedGarageYN: true
    • HeatingYN: true
    • CoolingYN: true
    • FireplacesTotal: 1
    • RoomsTotal: 11
    • ConstructionMaterials: Stone, Vinyl Siding, Cement Board
    • InteriorFeatures: Kitchen Island, Garden Tub, Stone Counters, Eat-in Kitchen, Formal Dining Room, Bookcases, Entrance Foyer, Open Floorplan, 1st Bdrm En Suite, Ceiling-9+, Stand Up Shower, Utility Sink, Custom Cabinetry, Jack & Jill Bath
    • Gas: Propane, Gas
    • MainLevelBathrooms: 1
    • FarmLandAreaUnits: Square Feet
    • ParkingFeatures: Attached, Concrete
    • Vegetation: Partially Wooded
    • Cooling: Central Air
    • OpenParkingYN: true
    • LaundryFeatures: Upper Level
    • BelowGradeFinishedArea: 916
    • FoundationDetails: Poured Concrete
    • RoomDiningRoomLevel: Main
    • RoomKitchenLevel: Main
    • RoomLivingRoomLevel: Main
    • RoomBedroom2Level: Upper
    • RoomBedroom1Level: Upper
    • RoomBedroom3Level: Upper
    • RoomBedroom4Level: Upper
    • RoomFamilyRoomLevel: Lower
    • PatioAndPorchFeatures: Porch Screened, Deck Open, Porch Covered, Patio Covered
    • WaterSource: City
    • FireplaceFeatures: Living/Great Rm
    • WindowFeatures: Window Treatment-Blinds

    Price history

    DateEventPrice
    7/24/2019Sold$534,900-1.8%$141/sqft
    Source: Agent Provided Report a problem
    5/10/2019Listed for sale$544,900$143/sqft
    Source: RE/MAX Acclaimed Properties #201918240 Report a problem

    Public tax history

    YearProperty taxesTax assessment
    2025$5,547 +4.7%$636,400 -4.3%
    2024$5,296 +5.4%$665,300 +4.2%
    2023$5,022 +9.8%$638,300 +9%
    2022$4,572 -3.1%$585,400 +10.3%
    2021$4,721 +14.7%$530,900 +1.2%
    2020$4,116 +0.9%$524,400 +0.1%
    2019$4,081 +0%$523,900 +2.6%
    2018$4,079 +16537.2%$510,700 +0.1%
    2017$25 $510,200 +18121.4%
    2016$25 -0.5%$2,800 +55.6%
    2014$25 +0.4%$1,800
    2013$25 +14.7%$1,800 +12.5%
    2012$21 +9.7%$1,600 +6.7%
    2011$20 +14.3%$1,500 +15.4%
    2010$17 +5.2%$1,300
    2009$16 +14.5%$1,300 +18.2%
    2007$14 $1,100

    Find assessor info on the county website

    Neighborhood: Smithville-Sanders

    Nearby schools

    GreatSchools rating
    Schools provided by the listing agent
    • Elementary: Lakeview
    • Middle: Jackson Creek
    • High: Bloomington South
    • District: Monroe County Community School Corp.

    Source: The MLS. This data may not be complete. We recommend contacting the local school district to confirm school assignments for this home.

    Get a cash offer in 3 minutes
    Find out how much your home could sell for in as little as 3 minutes with a no-obligation cash offer.
    Estimated market value
    $740,500
    Get a cash offer in 3 minutes
    Find out how much your home could sell for in as little as 3 minutes with a no-obligation cash offer.
    Estimated market value
    $740,500