Skip main navigation
Sold
Street View
  • Listed by: Lake & Company
    Bought with: Realogics Sotheby's Int'l Rlty
    $2,450,000

    8426 SE 83rd Street, Mercer Island, WA 98040

    5beds
    3,240sqft
    Single Family Residence
    Built in 1968
    0.28 Acres Lot
    $2,607,100 Zestimate®
    $756/sqft
    $6,570 Estimated rent

    Home value

    $2,607,100

    $2.40M - $2.84M

    $6,570/mo

    Zestimate® history
    Loading
    Loading...

    Owner options

    List your home for rent

    $6,570/mo

    Rent Zestimate®

    Find your next renter with Zillow Rental Manager. Plus, with online applications, you can quickly screen prospective tenants – for free.

    Learn more

    $6,570/mo

    Rent Zestimate®

    Refinance and save

    $14,794/mo

    Est. payment

    Refinancing to a lower rate could help reduce your monthly payments and save thousands over the life of the loan.

    See today's rates

    $14,794/mo

    Est. payment

    Explore your selling options

    Work with a Zillow partner agent

    Leverage their expertise and Zillow's premium Showcase listings to get your home seen by more buyers.

    Get started

    List with your own agent

    Get your home in front of millions of buyers by listing it on Zillow.

    Learn how to do it

    Sell it yourself

    Take full control of how buyers see your home on Zillow by listing For Sale by Owner (FSBO).

    List your home

    What's special

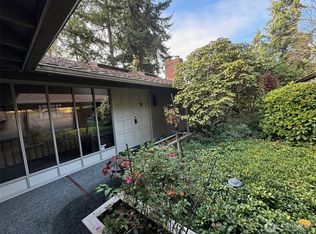
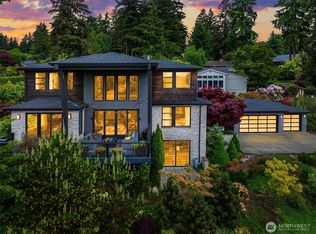
    Gorgeously remodeled home in the peaceful & private Island Point neighborhood. This rare find has 4 bedrooms on the same level along with an impressive primary bedroom with en suite bathroom & walk in closet. Very spacious rooms throughout, all new designer kitchen (with cute eating nook) & bathrooms, refinished hardwoods and freshly painted inside & out! Lower level with huge bonus room & 5th bedroom. This sought-after location is blocks from desirable Mercer Island schools with Fleury Trail at the end of the street and close to parks, shopping & restaurants. Quiet, no outlet street with 2 car garage. Come see this special home!

    Zillow last checked:

    Listing updated:

    Listed by:

    Danny Adamson,

    Lake & Company,

    Sydnie Taylor,

    Lake & Company

    Bought with:

    Diane Tien, 21007492

    Realogics Sotheby's Int'l Rlty

    Source: NWMLS as distributed by MLS GRID,MLS#: 2295435MLS Logo

    Facts & features

    Interior

    Bedrooms & bathrooms
    • Bedrooms: 5
    • Bathrooms: 4
    • Full bathrooms: 1
    • 3/4 bathrooms: 1
    • 1/2 bathrooms: 2
    • Main level bathrooms: 1
    Primary bedroom
    • Level: Second
    Bedroom
    • Level: Second
    Bedroom
    • Level: Second
    Bedroom
    • Level: Second
    Bedroom
    • Level: Lower
    Bathroom full
    • Level: Second
    Bathroom three quarter
    • Level: Second
    Other
    • Level: Lower
    Other
    • Level: Main
    Bonus room
    • Level: Main
    Den office
    • Level: Lower
    Dining room
    • Level: Main
    Entry hall
    • Level: Main
    Kitchen with eating space
    • Level: Main
    Living room
    • Level: Main
    Rec room
    • Level: Lower
    Utility room
    • Level: Lower
    Heating
    • Fireplace, Forced Air, Natural Gas
    Cooling
    • None
    Appliances
    • Included: Dishwasher(s), Dryer(s), Refrigerator(s), Stove(s)/Range(s), Washer(s), Water Heater: Gas, Water Heater Location: Basement closet
    Features
    • Bath Off Primary, Dining Room
    • Flooring: Ceramic Tile, Hardwood, Stone, Vinyl, Carpet
    • Doors: French Doors
    • Windows: Double Pane/Storm Window
    • Basement: Finished
    • Number of fireplaces: 3
    • Fireplace features: Gas, Wood Burning, Lower Level: 1, Main Level: 2, Fireplace
    Interior area
    • Total structure area: 3,240
    • Total interior livable area: 3,240 sqft

    Property

    Parking
    • Total spaces: 2
    • Parking features: Attached Garage
    • Attached garage spaces: 2
    Features
    • Levels: Two
    • Stories: 2
    • Entry location: Main
    • Patio & porch: Bath Off Primary, Ceramic Tile, Double Pane/Storm Window, Dining Room, Fireplace, French Doors, Hardwood, Walk-In Closet(s), Wall to Wall Carpet, Water Heater
    • Has view: Yes
    • View description: Lake
    • Has water view: Yes
    • Water view: Lake
    Lot
    • Size: 0.28 Acres
    • Features: Dead End Street, Paved, Fenced-Partially, Gas Available, Patio
    • Topography: Level,Partial Slope
    • Residential vegetation: Garden Space
    Details
    • Parcel number: 3625700210
    • Special conditions: Standard

    Construction

    Type & style
    • Home type: SingleFamily
    • Property subtype: Single Family Residence
    Materials
    • Brick, Wood Siding
    • Foundation: Poured Concrete
    • Roof: Composition
    Condition
    • Year built: 1968

    Utilities & green energy

    • Sewer: Sewer Connected
    • Water: Public

    Community & neighborhood

    Location
    • Region: Mercer Island
    • Subdivision: Island Point

    Other

    Other facts
    • Listing terms: Conventional,FHA,VA Loan
    • Cumulative days on market: 511 days

    Price history

    DateEventPrice
    10/25/2024Sold$2,450,000-1.8%$756/sqft
    Source: NWMLS as distributed by MLS GRID #2295435 Report a problem
    10/9/2024Pending sale$2,495,000$770/sqft
    Source: NWMLS as distributed by MLS GRID #2295435 Report a problem
    9/26/2024Listed for sale$2,495,000$770/sqft
    Source: NWMLS as distributed by MLS GRID #2295435 Report a problem

    Public tax history

    YearProperty taxesTax assessment
    2025$16,807 +20.2%$2,578,000 +20.8%
    2024$13,984 +1.3%$2,134,000 +6.5%
    2023$13,806 +0.4%$2,004,000 -10.6%
    2022$13,754 +11.4%$2,241,000 +33.8%
    2021$12,343 +4.2%$1,675,000 +13.3%
    2020$11,847 -1.6%$1,479,000 -2.9%
    2019$12,039 +7.4%$1,523,000 +2.1%
    2018$11,211 -4%$1,491,000 +10.8%
    2017$11,684 +32%$1,346,000 +11.1%
    2016$8,850 $1,212,000 +10.4%
    2015$8,850 $1,098,000 +8.6%
    2014$8,850 $1,011,000 +13%
    2013$8,850 $895,000 +8.4%
    2012-- $826,000 +1.2%
    2011-- $816,000 -4.6%
    2010-- $855,000
    2009-- $855,000
    2007-- $855,000 +7.8%
    2006-- $793,000 +9.8%
    2005-- $722,000 +19.9%
    2001$5,757 +4.9%$602,000 +15.8%
    2000$5,490 $520,000

    Find assessor info on the county website

    Neighborhood: 98040

    Nearby schools

    GreatSchools rating
    Schools provided by the listing agent
    • Elementary: Lakeridge Elem
    • Middle: Islander Mid
    • High: Mercer Isl High

    Source: NWMLS as distributed by MLS GRID. This data may not be complete. We recommend contacting the local school district to confirm school assignments for this home.

    Get a cash offer in 3 minutes
    Find out how much your home could sell for in as little as 3 minutes with a no-obligation cash offer.
    Estimated market value
    $2,607,100
    Get a cash offer in 3 minutes
    Find out how much your home could sell for in as little as 3 minutes with a no-obligation cash offer.
    Estimated market value
    $2,607,100