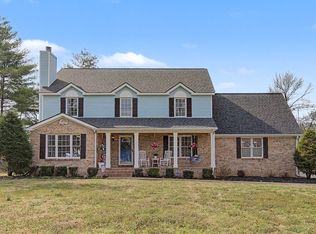
Charming all-brick Cape Cod style home completed in 1989 is situated on 1.47 beautiful acres with an impressive 277' of road frontage, offering both space & privacy. The tree-lined backyard creates a peaceful setting perfect for relaxing or entertaining. Lovingly maintained by its original owner, this home has seen thoughtful updates & necessary improvement over the years, including the addition of 3/4" hardwood floors, updated kitchen & baths, & major system upgrades such a a newer HVAC system, water heater, roof with ridge vents, vinyl siding trim, gutters and gutter guards. Inside, you'll find a well-cared-for home that blends classic charm with modern updates like 5000k LED lightbulbs throughout. An added bonus is approximately 940 sf of unfinished attic space, already stubbed for a bathroom--providing an incredible opportunity to expand & customize additional living space to suit your needs. This is a rare combination of quality, care, and potential without an Homeowners Association! Positioned approximately 120' off the road with 277' of road frontage, the property offers a spacious, private setting the sellers have truly appreciated and enjoyed. Set on a picturesque 1.47-acre lot, this property is has mature trees, offering exceptional privacy and a serene, park-like setting. Don't Miss This One!
Closed
Zestimate®
$475,000
8426 Stewarts Bend Dr, Murfreesboro, TN 37129
3beds
1,473sqft
Single Family Residence, Residential
Built in 1988
1.47 Acres Lot
$475,000 Zestimate®
$322/sqft
$2,153 Estimated rent
Home value
$475,000
$451,000 - $499,000
$2,153/mo
Zestimate® history
Owner options
List your home for rent
$2,153/mo
Rent Zestimate®
Find your next renter with Zillow Rental Manager. Plus, with online applications, you can quickly screen prospective tenants – for free.
$2,153/mo
Rent Zestimate®
Refinance and save
$2,789/mo
Est. payment
Refinancing to a lower rate could help reduce your monthly payments and save thousands over the life of the loan.
$2,789/mo
Est. payment
Explore your selling options
Work with a Zillow partner agent
Leverage their expertise and Zillow's premium Showcase listings to get your home seen by more buyers.
Get startedList with your own agent
Get your home in front of millions of buyers by listing it on Zillow.
Learn how to do itSell it yourself
Take full control of how buyers see your home on Zillow by listing For Sale by Owner (FSBO).
List your homeWhat's special
Serene park-like settingExceptional privacyTree-lined backyardSpacious private settingMature treesWater heaterNewer hvac system
Zillow last checked:
Listing updated:
Listed by:
Teresa Bishop 615-414-8598,
Benchmark Realty, LLC
Bought with:
Camille Birkhead, 371948
Compass RE
Source: RealTracs MLS as distributed by MLS GRID,MLS#: 3213467
Facts & features
Interior
Bedrooms & bathrooms
- Bedrooms: 3
- Bathrooms: 2
- Full bathrooms: 2
- Main level bedrooms: 3
Bedroom 1
- Features: Suite
- Level: Suite
- Area: 224 Square Feet
- Dimensions: 16x14
Bedroom 2
- Area: 144 Square Feet
- Dimensions: 12x12
Bedroom 3
- Area: 120 Square Feet
- Dimensions: 12x10
Primary bathroom
- Features: Double Vanity
- Level: Double Vanity
Dining room
- Features: Combination
- Level: Combination
- Area: 154 Square Feet
- Dimensions: 14x11
Kitchen
- Area: 140 Square Feet
- Dimensions: 14x10
Living room
- Features: Great Room
- Level: Great Room
- Area: 304 Square Feet
- Dimensions: 19x16
Other
- Features: Utility Room
- Level: Utility Room
- Area: 49 Square Feet
- Dimensions: 7x7
Heating
- Central, Natural Gas
Cooling
- Central Air, Electric
Appliances
- Included: Electric Oven, Electric Range, Dishwasher, Stainless Steel Appliance(s)
- Laundry: Electric Dryer Hookup, Washer Hookup
Features
- Ceiling Fan(s), High Speed Internet
- Flooring: Wood, Vinyl
- Basement: Crawl Space
- Number of fireplaces: 1
- Fireplace features: Great Room
Interior area
- Total structure area: 1,473
- Total interior livable area: 1,473 sqft
- Finished area above ground: 1,473
Property
Parking
- Total spaces: 2
- Parking features: Garage Door Opener, Garage Faces Side
- Garage spaces: 2
Features
- Levels: One
- Stories: 1
- Patio & porch: Porch, Covered
Lot
- Size: 1.47 Acres
Details
- Parcel number: 055N B 01800 R0032177
- Special conditions: Standard
Construction
Type & style
- Home type: SingleFamily
- Architectural style: Ranch
- Property subtype: Single Family Residence, Residential
Materials
- Brick
- Roof: Shingle
Condition
- New construction: No
- Year built: 1988
Utilities & green energy
- Sewer: Septic Tank
- Water: Public
- Utilities for property: Electricity Available, Natural Gas Available, Water Available
Community & HOA
Community
- Subdivision: Stewarts Bend
HOA
- Has HOA: No
Location
- Region: Murfreesboro
Financial & listing details
- Price per square foot: $322/sqft
- Tax assessed value: $317,600
- Annual tax amount: $1,490
- Date on market: 5/15/2026
- Electric utility on property: Yes
Price history
| Date | Event | Price |
|---|---|---|
| 6/23/2026 | Sold | $475,000-2.1%$322/sqft |
Source:  RealTracs MLS as distributed by MLS GRID #3213467 Report a problem RealTracs MLS as distributed by MLS GRID #3213467 Report a problem | ||
| 5/20/2026 | Contingent | $485,000$329/sqft |
Source: RealTracs MLS as distributed by MLS GRID #3213467 Report a problem | ||
| 5/15/2026 | Listed for sale | $485,000$329/sqft |
Source: RealTracs MLS as distributed by MLS GRID #3213467 Report a problem | ||
Public tax history
| Year | Property taxes | Tax assessment |
|---|---|---|
| 2025 | $1,490 | $79,400 |
| 2024 | $1,490 | $79,400 |
| 2023 | $1,490 +15.8% | $79,400 -0.2% |
| 2022 | $1,286 +8.1% | $79,575 +48.5% |
| 2021 | $1,190 | $53,600 |
| 2020 | $1,190 +5.8% | $53,600 |
| 2019 | $1,125 | $53,600 |
| 2018 | $1,125 | $53,600 +27.7% |
| 2017 | $1,125 | $41,975 |
| 2016 | $1,125 | $41,975 |
| 2015 | $1,125 | $41,975 +10.7% |
| 2013 | $1,125 +20.1% | $37,925 |
| 2012 | $937 +0.3% | $37,925 +0.1% |
| 2011 | $934 | $37,875 |
| 2010 | $934 +4.6% | $37,875 +3.5% |
| 2008 | $893 | $36,600 |
| 2007 | $893 | $36,600 |
| 2006 | $893 -1.9% | $36,600 +12.5% |
| 2005 | $911 | $32,525 |
| 2004 | $911 | $32,525 |
| 2002 | $911 | $32,525 |
| 2001 | -- | $32,525 -74.1% |
| 2000 | -- | $125,390 |
Find assessor info on the county website
Neighborhood: 37129
Nearby homes
- $391,600-- bd2 ba1.4k sqft8432 Stewarts Bend Dr, Murfreesboro, TN 37129Off Market
- $497,9004 bd3 ba2.3k sqft106 Brownlee Cv, Murfreesboro, TN 37129Off Market
- $700,5004 bd5 ba3.8k sqft8404 Stewarts Bend Dr, Murfreesboro, TN 37129Off Market
- $40,000-- sqftStewarts Bend Dr, Murfreesboro, TN 37129Off Market
- $530,6003 bd2 ba2.4k sqft105 Brownlee Cv, Murfreesboro, TN 37129Off Market
- $424,900-- bd2 ba1.9k sqft8431 Stewarts Bend Dr, Murfreesboro, TN 37129Off Market
- $402,1003 bd2 ba1.3k sqft8427 Stewarts Bend Dr, La Vergne, TN 37129Off Market
- $573,7004 bd4 ba2.8k sqft8436 Stewarts Bend Dr, Murfreesboro, TN 37129Off Market
Nearby schools
GreatSchools rating
- 10/10Stewarts Creek Elementary SchoolGrades: PK-5Distance: 1.8 mi
- 8/10Stewarts Creek Middle SchoolGrades: 6-8Distance: 1.8 mi
- 8/10Stewarts Creek High SchoolGrades: 9-12Distance: 1.7 mi
Schools provided by the listing agent
- Elementary: Stewarts Creek Elementary School
- Middle: Stewarts Creek Middle School
- High: Stewarts Creek High School
Source: RealTracs MLS as distributed by MLS GRID. This data may not be complete. We recommend contacting the local school district to confirm school assignments for this home.
Get a cash offer in 3 minutes
Find out how much your home could sell for in as little as 3 minutes with a no-obligation cash offer.
Estimated market value
$475,000
Get a cash offer in 3 minutes
Find out how much your home could sell for in as little as 3 minutes with a no-obligation cash offer.
Estimated market value
$475,000
- Tennessee
- Rutherford County
- Murfreesboro
- 37129
- 8426 Stewarts Bend Dr
Nearby cities
Nearby neighborhoods
Nearby zip codes
Other Murfreesboro Topics
