Skip main navigation
Under contract
  • $359,900

    8426 VILLAGE GREEN RD, ORLANDO, FL 32818

    3beds
    1,611sqft
    : 
    $2,409/mo
    Get pre-qualified
    Single Family Residence
    Built in 1985
    10,426 Square Feet Lot
    $352,800 Zestimate®
    $223/sqft
    $-- HOA

    What's special

    Modern paintStylish fixturesBeautifully remodeled kitchenSpacious two-car garageGranite countertopsContemporary tileSeparate family room
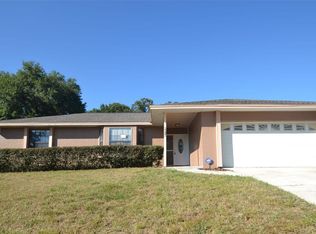
    Under contract-accepting backup offers. Virtually Staged. Exceptionally clean and truly move-in ready! This beautifully renovated ranch-style home features a desirable split-bedroom floor plan and offers plenty of living space with a formal living room, separate family room, formal dining room, and a sunny breakfast nook just off the kitchen. #1 feature is NO HOA—no fees, no restrictions, and no additional rules dictating how you live. Major improvements include a new roof (2023), HVAC system (2023), and water heater (2026), providing peace of mind for years to come. The interior has been completely refreshed with modern paint, luxury vinyl plank (LVP) flooring throughout, and updated lighting and finishes. The beautifully remodeled kitchen features granite countertops, modern cabinetry, and opens seamlessly to the family room, making it ideal for everyday living and entertaining. Both bathrooms have been tastefully updated with granite countertops, contemporary tile, and stylish fixtures. Situated on an oversized, irregular-shaped lot, the backyard is partially enclosed with newer front white vinyl privacy fencing and offers plenty of room for outdoor enjoyment. A spacious two-car garage completes the package. Easy access to the 408, Hwy 50, 429, and the Florida Turnpike. Conveniently located near shopping, restaurants, and a variety of outdoor recreation areas. This home combines quality updates, functional living spaces, and exceptional condition in one outstanding property. Schedule a showing today before it's gone! For Sale only.
    44 days
    |
    652
    |
    56
    |

    Likely to sell faster than

    Zillow last checked:

    Listing updated:

    Listed by:

    Brian Goodwin 321-652-4335,

    ORLANDO REALTY & PROPERTY MGNT 407-641-5782

    Source: Stellar MLS,MLS#: O6419473MLS LogoOriginating MLS: Orlando Regional

      Facts & features

      Interior

      Bedrooms & bathrooms
      • Bedrooms: 3
      • Bathrooms: 2
      • Full bathrooms: 2
      Primary bedroom
      • Description: Room6
      • Features: Ceiling Fan(s), En Suite Bathroom, Granite Counters, Shower No Tub, Walk-In Closet(s)
      • Level: First
      • Area: 208 Square Feet
      • Dimensions: 16x13
      Bedroom 2
      • Description: Room7
      • Features: Ceiling Fan(s), Built-in Closet
      • Level: First
      • Area: 132 Square Feet
      • Dimensions: 12x11
      Bedroom 3
      • Description: Room8
      • Features: Ceiling Fan(s), Built-in Closet
      • Level: First
      • Area: 130 Square Feet
      • Dimensions: 13x10
      Dinette
      • Description: Room5
      • Level: First
      • Area: 90 Square Feet
      • Dimensions: 10x9
      Dining room
      • Description: Room2
      • Level: First
      • Area: 99 Square Feet
      • Dimensions: 11x9
      Family room
      • Description: Room4
      • Features: Ceiling Fan(s)
      • Level: First
      • Area: 256 Square Feet
      • Dimensions: 16x16
      Kitchen
      • Description: Room1
      • Features: Granite Counters
      • Level: First
      • Area: 108 Square Feet
      • Dimensions: 12x9
      Living room
      • Description: Room3
      • Level: First
      • Area: 144 Square Feet
      • Dimensions: 12x12
      Heating
      • Central
      Cooling
      • Central Air
      Appliances
      • Included: Dishwasher, Disposal, Electric Water Heater, Microwave, Range, Refrigerator
      • Laundry: Electric Dryer Hookup, In Garage, Washer Hookup
      Features
      • Ceiling Fan(s), Eating Space In Kitchen, High Ceilings, Kitchen/Family Room Combo, Living Room/Dining Room Combo, Solid Surface Counters, Solid Wood Cabinets, Split Bedroom, Stone Counters, Vaulted Ceiling(s), Walk-In Closet(s)
      • Flooring: Ceramic Tile, Luxury Vinyl
      • Doors: Sliding Doors
      • Has fireplace: No
      Interior area
      • Total structure area: 2,195
      • Total interior livable area: 1,611 sqft

      Property

      Parking
      • Total spaces: 2
      • Parking features: Garage Door Opener
      • Attached garage spaces: 2
      • Details: Garage Dimensions: 22X23
      Features
      • Levels: One
      • Stories: 1
      • Patio & porch: Covered, Front Porch, Rear Porch
      • Exterior features: Sidewalk
      • Fencing: Vinyl,Wood
      Lot
      • Size: 10,426 Square Feet
      • Dimensions: 146 x 139 x 35 x 115
      • Features: In County, Irregular Lot, Near Public Transit, Sidewalk
      Details
      • Parcel number: 282222889200560
      • Zoning: R-1AA
      • Special conditions: None

      Construction

      Type & style
      • Home type: SingleFamily
      • Architectural style: Ranch
      • Property subtype: Single Family Residence
      Materials
      • Block, Stucco
      • Foundation: Slab
      • Roof: Shingle
      Condition
      • New construction: No
      • Year built: 1985

      Utilities & green energy

      • Sewer: Public Sewer
      • Water: Public
      • Utilities for property: BB/HS Internet Available, Electricity Connected, Public, Sewer Connected, Water Connected

      Community & HOA

      Community
      • Features: Sidewalks
      • Security: Smoke Detector(s)
      • Pet fee: $0 monthly
      • Subdivision: VILLAGE GREEN PH 01
      HOA
      • Has HOA: No
      Location
      • Region: Orlando

      Financial & listing details

      • Price per square foot: $223/sqft
      • Tax assessed value: $291,143
      • Annual tax amount: $4,926
      • Date on market: 6/26/2026
      • Cumulative days on market: 45 days
      • Listing terms: Cash,Conventional,FHA,VA Loan
      • Ownership: Fee Simple
      • Total actual rent: 0
      • Electric utility on property: Yes
      • Road surface type: Paved

        Estimated market value

        $352,800

        $335,000 - $370,000

        $2,305/mo

        Price history

        DateEventPrice
        7/25/2026Contingent$359,900$223/sqft
        Source: Stellar MLS #O6419473 Report a problem
        6/26/2026Listed for sale$359,900+252.8%$223/sqft
        Source: Stellar MLS #O6419473 Report a problem
        2/22/2024Listing removed--
        Source: Stellar MLS #O6177180 Report a problem
        2/7/2024Listed for rent$1,867+69.7%$1/sqft
        Source: Stellar MLS #O6177180 Report a problem
        11/5/2014Listing removed$1,100$1/sqft
        Source: Brennan Realty Group, LLC Report a problem
        10/25/2014Listed for rent$1,100+0.5%$1/sqft
        Source: Brennan Realty Group, LLC Report a problem
        1/2/2013Sold$102,000-2.9%$63/sqft
        Source: Public Record Report a problem
        12/4/2012Listed for sale$105,000+5.2%$65/sqft
        Source: Keller Williams Classic Realty #O5132519 Report a problem
        9/7/2011Listing removed$1,095$1/sqft
        Source: All County Property Management Report a problem
        8/31/2011Price change$1,095-8.4%$1/sqft
        Source: All County Property Management Report a problem
        8/9/2011Listed for rent$1,195$1/sqft
        Source: All County Property Management Report a problem
        4/30/2011Listing removed$99,800$62/sqft
        Source: Vflyer Homes #54077 Report a problem
        4/16/2011Price change$99,800+11%$62/sqft
        Source: Vflyer #54077 Report a problem
        3/25/2011Price change$89,900-9.9%$56/sqft
        Source: Keller Williams Classic Realty #O5029076 Report a problem
        2/11/2011Listed for sale$99,800+47.9%$62/sqft
        Source: Keller Williams Classic Realty #O5029076 Report a problem
        8/12/2010Sold$67,500-2.6%$42/sqft
        Source: Public Record Report a problem
        7/14/2010Listed for sale$69,300-69.9%$43/sqft
        Source: Orlando Realty Company dba Homepro Properties #O4993030 Report a problem
        5/19/2006Sold$230,000+180.8%$143/sqft
        Source: Public Record Report a problem
        5/11/1998Sold$81,900$51/sqft
        Source: Public Record Report a problem

        Public tax history

        YearProperty taxesTax assessment
        2024$4,535 +14.8%$231,638 +10%
        2023$3,951 +12.5%$210,580 +10%
        2022$3,512 +13.8%$191,436 +10%
        2021$3,086 +1.4%$174,033 +4.6%
        2020$3,042 +4.6%$166,427 +10%
        2019$2,908 +8.7%$151,297 +10%
        2018$2,675 $137,543 -1%
        2017$2,675 +8%$138,990 +13.2%
        2016$2,476 +9.3%$122,829 +6.8%
        2015$2,267 +10.8%$115,025 +22.4%
        2014$2,046 +10.8%$93,944 +4.2%
        2013$1,847 +13.2%$90,138 +16.9%
        2012$1,631 -2.6%$77,090 -3%
        2011$1,675 -18.9%$79,446 -24.3%
        2010$2,066 $104,923 -15.7%
        2009-- $124,448 -33.3%
        2008$3,316 -4.3%$186,532 -6.4%
        2007$3,465 +7%$199,180 +17.5%
        2006$3,238 +31.7%$169,497 +37.7%
        2005$2,458 +16.4%$123,127 +16.2%
        2004$2,112 +4.6%$105,973 +6.8%
        2003$2,019 +4.3%$99,204 +4.4%
        2002$1,936 +3.9%$95,011 +7.6%
        2001$1,864 +42.8%$88,290 +4.7%
        2000$1,305 $84,359
        Find assessor info on the county website

        Monthly payment

        Est. payment

        Payment breakdown

        Explore the cost of this home by adjusting the details. Changes won't be saved.
        All calculations are estimates and provided by Zillow, Inc. for informational purposes only. Actual amounts may vary.
        HOA fees may include property taxes on listings classified as Co-Ops. Contact the listing agent and/or owner for fee details.
        Mortgage interest rates are dependent on a number of factors, including credit score, down payment, and repayment length. Interest rate data provided by Zillow Group Marketplace, Inc. as of 1/1/1970 from various mortgage lenders with which we have lead or other similar arrangements; the Estimated Payment is an average of those rates.
        See how much you could borrow to make a competitive offer.

        Climate risks

        Neighborhood: 32818

        Getting around

        11 / 100
        Car-Dependent
        17 / 100
        Minimal Transit
        29 / 100
        Somewhat Bikeable

        Nearby schools

        GreatSchools rating
        Schools provided by the listing agent
        • Elementary: Citrus Elem
        • Middle: Robinswood Middle
        • High: Ocoee High

        Source: Stellar MLS. This data may not be complete. We recommend contacting the local school district to confirm school assignments for this home.

        A local agent can set up tours, give advice and negotiate with sellers.

        Browse local experts

        Similar homes