Skip main navigation
Sold for $446,000
  • Listed by: RE/MAX TIME REALTY • Terri Barrett • Contact: 9092399929
    Bought with: CENTURY 21 MASTERS
    $446,000

    8426 Western Trail Pl Unit E, Rancho Cucamonga, CA 91730

    2beds
    1,001sqft
    Condominium
    Built in 1986
    -- sqft lot
    $441,300 Zestimate®
    $446/sqft
    $2,475 Estimated rent

    Home value

    $441,300

    $397,000 - $490,000

    $2,475/mo

    Zestimate® history
    Loading
    Loading...

    Owner options

    List your home for rent

    $2,475/mo

    Rent Zestimate®

    Find your next renter with Zillow Rental Manager. Plus, with online applications, you can quickly screen prospective tenants – for free.

    Learn more

    $2,475/mo

    Rent Zestimate®

    Refinance and save

    $3,337/mo

    Est. payment

    Refinancing to a lower rate could help reduce your monthly payments and save thousands over the life of the loan.

    See today's rates

    $3,337/mo

    Est. payment

    Explore your selling options

    Work with a Zillow partner agent

    Leverage their expertise and Zillow's premium Showcase listings to get your home seen by more buyers.

    Get started

    List with your own agent

    Get your home in front of millions of buyers by listing it on Zillow.

    Learn how to do it

    Sell it yourself

    Take full control of how buyers see your home on Zillow by listing For Sale by Owner (FSBO).

    List your home

    What's special

    Views of the greenbeltSoaring ceilingsStainless appliancesCustom countertopsEnd unit
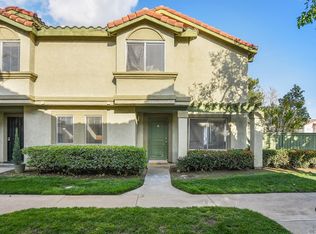
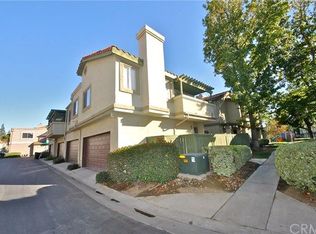
    FABULOUS MEADWOOD VILLAGE END UNIT. Fall in love with this fabulous end unit located in one of the most prime locations within the community. Enjoy views of the greenbelt and the tree tops just outside of your living room/main living space and located across a greenbelt from the pool and spa area. Enjoy tennis courts, playground area, and is guarded - security that drives through the community. The unit itself has multiple upgrades - soaring ceilings, granite counter tops in the kitchen, and stainless appliances. Both bathrooms have been updated with newer vanities and primary bath with custom countertops and custom sink. This unit is all on 1 floor, no one above you and no one below you. Your living space is all on the second level above your attached garage and your neighbor's garage. Laundry is located in the attached two car garage. HOA dues include water, sewer, trash and security. This one is an absolute MUST SEE!

    Zillow last checked:

    Listing updated:

    Listed by:

    Terri Barrett DRE #01315648 9092399929,

    RE/MAX TIME REALTY

    Bought with:

    Ebenezer Juarez-Sanchez, DRE #02221682

    CENTURY 21 MASTERS

    Source: CRMLS,MLS#: CV25156428MLS LogoOriginating MLS: California Regional MLS

    Facts & features

    Interior

    Bedrooms & bathrooms
    • Bedrooms: 2
    • Bathrooms: 2
    • Full bathrooms: 2
    • Main level bathrooms: 2
    • Main level bedrooms: 2
    Rooms
    • Room types: Family Room, Kitchen, Primary Bedroom, Other
    Primary bedroom
    • Features: Primary Suite
    Bathroom
    • Features: Granite Counters, Upgraded
    Kitchen
    • Features: Granite Counters
    Heating
    • Central
    Cooling
    • Central Air
    Appliances
    • Included: Dishwasher, Gas Oven, Gas Water Heater, Microwave
    • Laundry: In Garage
    Features
    • Cathedral Ceiling(s), Granite Counters, See Remarks, Primary Suite
    • Flooring: Carpet
    • Windows: Double Pane Windows
    • Has fireplace: Yes
    • Fireplace features: Family Room
    • Common walls with other units/homes: 1 Common Wall,End Unit,No One Above,No One Below
    Interior area
    • Total interior livable area: 1,001 sqft

    Property

    Parking
    • Total spaces: 2
    • Parking features: Direct Access, Garage, Garage Faces Rear
    • Attached garage spaces: 2
    Features
    • Levels: One
    • Stories: 1
    • Entry location: ground
    • Patio & porch: Deck, See Remarks
    • Pool features: Community, Association
    • Has spa: Yes
    • Spa features: Association
    • Has view: Yes
    • View description: Park/Greenbelt, Neighborhood
    Lot
    • Size: 1,001 Square Feet
    Details
    • Parcel number: 0208944050000
    • Special conditions: Standard

    Construction

    Type & style
    • Home type: Condo
    • Property subtype: Condominium
    • Attached to another structure: Yes
    Materials
    • Foundation: Slab, See Remarks
    • Roof: Tile
    Condition
    • Turnkey
    • New construction: No
    • Year built: 1986

    Utilities & green energy

    • Sewer: Public Sewer
    • Water: Public
    • Utilities for property: Sewer Connected, Water Connected

    Community & HOA

    Community
    • Features: Curbs, Street Lights, Sidewalks, Pool
    • Security: Carbon Monoxide Detector(s), Smoke Detector(s), Security Guard
    HOA
    • Has HOA: Yes
    • Amenities included: Maintenance Grounds, Pool, Spa/Hot Tub, Security, Tennis Court(s), Trash
    • HOA fee: $399 monthly
    • HOA name: Meadowood Village
    • HOA phone: 909-481-0600
    Location
    • Region: Rancho Cucamonga

    Financial & listing details

    • Price per square foot: $446/sqft
    • Tax assessed value: $445,000
    • Date on market: 7/11/2025
    • Cumulative days on market: 92 days
    • Listing terms: Cash,Cash to New Loan,Conventional,Submit
    • Road surface type: Paved

    Price history

    DateEventPrice
    11/10/2025Sold$446,000-2%$446/sqft
    Source: CRMLS #CV25156428 Report a problem
    10/13/2025Contingent$455,000$455/sqft
    Source: CRMLS #CV25156428 Report a problem
    8/7/2025Price change$455,000-2.2%$455/sqft
    Source: CRMLS #CV25156428 Report a problem
    7/12/2025Listed for sale$465,000+225.2%$465/sqft
    Source: CRMLS #CV25156428 Report a problem
    5/21/2010Sold$143,000-53.1%$143/sqft
    Source: Public Record Report a problem
    3/1/2006Sold$305,000+110.3%$305/sqft
    Source: Public Record Report a problem
    6/13/2002Sold$145,000$145/sqft
    Source: Public Record Report a problem

    Public tax history

    YearProperty taxesTax assessment
    2026-- $445,000 +141.1%
    2025$1,990 +2.7%$184,588 +2%
    2024$1,937 +2.3%$180,968 +2%
    2023$1,894 +1.8%$177,419 +2%
    2022$1,860 +0.9%$173,941 +2%
    2021$1,843 +1.8%$170,530 +1%
    2020$1,810 +0.6%$168,782 +2%
    2019$1,800 +2.5%$165,473 +2%
    2018$1,756 +3.7%$162,229 +2%
    2017$1,693 $159,048 +2%
    2016$1,693 +1.3%$155,930 +1.5%
    2015$1,671 +0.7%$153,588 +2%
    2014$1,659 $150,579 +0.5%
    2013-- $149,898 +2%
    2012-- $146,959 +2%
    2011-- $144,077 +9.8%
    2010-- $131,200 -18%
    2009-- $160,000 -28.9%
    2008-- $225,000 -27.7%
    2007-- $311,100 +98.5%
    2006-- $156,749 +2%
    2005-- $153,675 +2%
    2004-- $150,661 +1.9%
    2003-- $147,900 +43%
    2002-- $103,430 +6.6%
    2001-- $97,000 +19.8%
    2000-- $81,000
    Find assessor info on the county website

    Neighborhood: Route 66

    Nearby schools

    GreatSchools rating
    Get a cash offer in 3 minutes
    Find out how much your home could sell for in as little as 3 minutes with a no-obligation cash offer.
    Estimated market value
    $441,300
    Get a cash offer in 3 minutes
    Find out how much your home could sell for in as little as 3 minutes with a no-obligation cash offer.
    Estimated market value
    $441,300