Skip main navigation
Closed
  • $499,900

    8426 Wooded Point Cir NW, Massillon, OH 44646

    4beds
    3,156sqft
    Single Family Residence
    Built in 2005
    0.41 Acres Lot
    $531,500 Zestimate®
    $158/sqft
    $2,781 Estimated rent

    Home value

    $531,500

    $505,000 - $558,000

    $2,781/mo

    Zestimate® history
    Loading
    Loading...

    Owner options

    List your home for rent

    $2,781/mo

    Rent Zestimate®

    Find your next renter with Zillow Rental Manager. Plus, with online applications, you can quickly screen prospective tenants – for free.

    Learn more

    $2,781/mo

    Rent Zestimate®

    Refinance and save

    $3,491/mo

    Est. payment

    Refinancing to a lower rate could help reduce your monthly payments and save thousands over the life of the loan.

    See today's rates

    $3,491/mo

    Est. payment

    Explore your selling options

    Work with a Zillow partner agent

    Leverage their expertise and Zillow's premium Showcase listings to get your home seen by more buyers.

    Get started

    List with your own agent

    Get your home in front of millions of buyers by listing it on Zillow.

    Learn how to do it

    Sell it yourself

    Take full control of how buyers see your home on Zillow by listing For Sale by Owner (FSBO).

    List your home

    What's special

    Cathedral ceilingWalk in closetQuartz countersNew quartz countersCraft roomRec roomMassive great room
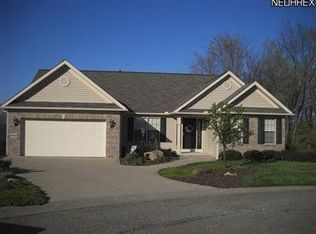
    This incredible ranch puts the Bright and Airy into Bright and Airy! The idyllic setting has this 4 Br, 3 Ba 3200 square foot home resting at the end of a cul-de-sac on nearly a half acre beautifully manicured, vinyl fenced lot. The wide open main level offers split bedrooms highlighted by a gracious main suite with a cathedral ceiling, walk in closet, and a bathroom featuring new quartz counters and remodeled shower. A cathedral ceiling further opens the massive great room with a cozy fireplace. Quartz counters everywhere including the kitchen and bathrooms and your choice of eating areas including a possible serving spot. Need an additional living suite, rec room, hobby or craft room, cedar closet, or a ton of storage? You'll find all that and more in the finished walk out lower level. Want some privacy to enjoy the outdoors? There's that too! Relax or entertain on the 2nd level deck or lower level patio inside the spacious, fenced yard. Adding to this amazing home is an "e

    Zillow last checked:

    Listing updated:

    Listed by:

    Michael F Addessi maddessi30@gmail.com(330)324-2422,

    RE/MAX Crossroads Properties

    Bought with:

    Courtney E Troyer, 2017004192

    DeHOFF REALTORS

    Source: MLS Now,MLS#: 4490320MLS LogoOriginating MLS: Stark Trumbull Area REALTORS

    Facts & features

    Interior

    Bedrooms & bathrooms
    • Bedrooms: 4
    • Bathrooms: 3
    • Full bathrooms: 3
    • Main level bathrooms: 2
    • Main level bedrooms: 3
    Primary bedroom
    • Description: Flooring: Carpet
    • Features: Window Treatments
    • Level: First
    • Dimensions: 20.00 x 13.00
    Bedroom
    • Description: Flooring: Carpet
    • Features: Window Treatments
    • Level: First
    • Dimensions: 14.00 x 10.00
    Bedroom
    • Description: Flooring: Carpet
    • Features: Fireplace, Window Treatments
    • Level: First
    • Dimensions: 16.00 x 10.00
    Bedroom
    • Description: Flooring: Carpet
    • Level: Lower
    • Dimensions: 13.00 x 11.00
    Dining room
    • Description: Flooring: Ceramic Tile
    • Features: Window Treatments
    • Level: First
    • Dimensions: 17.00 x 13.00
    Eat in kitchen
    • Description: Flooring: Ceramic Tile
    • Level: First
    • Dimensions: 15.00 x 10.00
    Great room
    • Description: Flooring: Ceramic Tile
    • Features: Fireplace
    • Level: First
    • Dimensions: 29.00 x 17.00
    Kitchen
    • Description: Flooring: Ceramic Tile
    • Level: First
    • Dimensions: 14.00 x 10.00
    Laundry
    • Description: Flooring: Luxury Vinyl Tile
    • Features: Window Treatments
    • Level: First
    • Dimensions: 10.00 x 6.00
    Office
    • Description: Flooring: Luxury Vinyl Tile
    • Features: Window Treatments
    • Level: Lower
    • Dimensions: 13.00 x 12.00
    Recreation
    • Description: Flooring: Carpet
    • Features: Window Treatments
    • Level: Lower
    • Dimensions: 29.00 x 24.00
    Heating
    • Forced Air, Gas
    Cooling
    • Central Air
    Appliances
    • Included: Cooktop, Dishwasher, Disposal, Microwave, Oven, Refrigerator
    Features
    • Basement: Full,Finished,Walk-Out Access
    • Number of fireplaces: 1
    Interior area
    • Total structure area: 3,156
    • Total interior livable area: 3,156 sqft
    • Finished area above ground: 2,016
    • Finished area below ground: 1,140

    Property

    Parking
    • Total spaces: 3
    • Parking features: Attached, Drain, Electricity, Garage, Garage Door Opener, Paved, Water Available
    • Attached garage spaces: 3
    Features
    • Levels: One
    • Stories: 1
    • Patio & porch: Deck, Patio
    • Fencing: Vinyl
    Lot
    • Size: 0.41 Acres
    • Dimensions: 99 x 178
    • Features: Cul-De-Sac, Irregular Lot
    Details
    • Parcel number: 01627764

    Construction

    Type & style
    • Home type: SingleFamily
    • Architectural style: Ranch
    • Property subtype: Single Family Residence
    Materials
    • Brick, Vinyl Siding
    • Roof: Asphalt,Fiberglass
    Condition
    • Year built: 2005

    Utilities & green energy

    • Water: Public

    Community & HOA

    Community
    • Features: Public Transportation
    • Security: Security System
    • Subdivision: 20 Wh Scenic Ridge
    HOA
    • Has HOA: Yes
    • Services included: Other
    • HOA fee: $300 annually
    • HOA name: Senic Ridge Association
    Location
    • Region: Massillon

    Financial & listing details

    • Price per square foot: $158/sqft
    • Tax assessed value: $391,100
    • Annual tax amount: $6,005
    • Date on market: 9/15/2023
    • Cumulative days on market: 3 days

    Price history

    DateEventPrice
    10/2/2023Sold$499,900$158/sqft
    Source: MLS Now #4490320 Report a problem
    9/19/2023Pending sale$499,900$158/sqft
    Source: MLS Now #4490320 Report a problem
    9/15/2023Listed for sale$499,900+636.2%$158/sqft
    Source: MLS Now #4490320 Report a problem
    10/17/2005Sold$67,900$22/sqft
    Source: Public Record Report a problem

    Public tax history

    YearProperty taxesTax assessment
    2024$6,262 +3.7%$136,890 +13.2%
    2023$6,036 +0.5%$120,900
    2022$6,005 +5.6%$120,900 +6%
    2021$5,688 +11.9%$114,040 +17.9%
    2020$5,084 $96,750
    2019$5,084 $96,750
    2018$5,084 +0%$96,750 +5.1%
    2017$5,084 -2.5%$92,060 -1.9%
    2016$5,215 -1.2%$93,810
    2015$5,278 $93,810 +9.5%
    2014$5,278 +112.9%$85,650
    2013$2,479 $85,650
    2012-- $85,650 -6.2%
    2011-- $91,290 +0.2%
    2010-- $91,080
    2009$4,865 +13.4%--
    2008$4,289 -2.8%--
    2007$4,413 +500.4%--
    2005$735 +1.8%--
    2004$722 +522.4%--
    2003$116 --
    Find assessor info on the county website

    Neighborhood: 44646

    Nearby schools

    GreatSchools rating
    Schools provided by the listing agent
    • District: Jackson LSD - 7605

    Source: MLS Now. This data may not be complete. We recommend contacting the local school district to confirm school assignments for this home.

    Get a cash offer in 3 minutes
    Find out how much your home could sell for in as little as 3 minutes with a no-obligation cash offer.
    Estimated market value
    $531,500
    Get a cash offer in 3 minutes
    Find out how much your home could sell for in as little as 3 minutes with a no-obligation cash offer.
    Estimated market value
    $531,500