Welcome to this beautiful 3-bedroom, 2-bath ranch home built in 2015, offering the perfect blend of comfort, functionality, and country charm. Nestled on approximately 3 acres (to be surveyed), this property provides plenty of space to relax and enjoy the outdoors.
Step inside to a spacious open-concept layout combining the living, kitchen, and dining areas—ideal for both everyday living and entertaining. The kitchen features granite countertops, a large island, and ample cabinetry. The primary suite includes a walk-in closet and a private bath for your convenience.
The main level also includes a laundry room for easy access, plus an attached two-car garage. Outside, enjoy mornings and evenings on the inviting wraparound porch overlooking the property. Spend summer days by the outdoor pool or tending to your own chicken coop—perfect for those who love a touch of homestead living.
The finished basement adds even more living space, featuring a comfortable family room, two additional rooms that could serve as guest bedrooms or hobby spaces, and a roughed-in bath ready for your finishing touches.
This property offers the perfect mix of modern amenities and rural tranquility—just waiting for you to make it home!
Closed
Listed by: Century 21 Ashland Realty • Tara Newell-Koehler • Contact: 573-275-0139
Bought with: EDGE Realty ERA Powered
Price Unknown
8427 Bcr 508, Glenallen, MO 63751
3beds
2,439sqft
Single Family Residence
Built in 2015
3 Acres Lot
$340,100 Zestimate®
$--/sqft
$2,415 Estimated rent
Home value
$340,100
Estimated sales range
Not available
$2,415/mo
Zestimate® history
Owner options
List your home for rent
$2,415/mo
Rent Zestimate®
Find your next renter with Zillow Rental Manager. Plus, with online applications, you can quickly screen prospective tenants – for free.
$2,415/mo
Rent Zestimate®
Refinance and save
Refinancing to a lower rate could help reduce your monthly payments and save thousands over the life of the loan.
Explore your selling options
Work with a Zillow partner agent
Leverage their expertise and Zillow's premium Showcase listings to get your home seen by more buyers.
Get startedList with your own agent
Get your home in front of millions of buyers by listing it on Zillow.
Learn how to do itSell it yourself
Take full control of how buyers see your home on Zillow by listing For Sale by Owner (FSBO).
List your homeWhat's special
Finished basementOutdoor poolChicken coopGranite countertopsInviting wraparound porchAttached two-car garageGuest bedrooms
Zillow last checked:
Listing updated:
Listed by:
Tara Newell-Koehler 573-275-0139,
Century 21 Ashland Realty
Bought with:
Amanda Huber, 2013028240
EDGE Realty ERA Powered
Source: MARIS,MLS#: 25072576 Originating MLS: Southeast Missouri REALTORS
Originating MLS: Southeast Missouri REALTORSFacts & features
Interior
Bedrooms & bathrooms
- Bedrooms: 3
- Bathrooms: 3
- Full bathrooms: 3
- Main level bathrooms: 2
- Main level bedrooms: 3
Heating
- Electric
Cooling
- Central Air, Electric
Appliances
- Included: Dishwasher, Microwave, Range Hood, Built-In Electric Range, Refrigerator, Oven
- Laundry: Laundry Room
Features
- Bar, Center Hall Floorplan, Dining/Living Room Combo, Kitchen Island, Open Floorplan, Stone Counters, Walk-In Closet(s)
- Flooring: Carpet, Tile
- Doors: Sliding Doors
- Windows: Double Pane Windows, Tilt-In Windows
- Basement: Concrete,Crawl Space,Sleeping Area,Walk-Out Access
- Has fireplace: No
Interior area
- Total structure area: 2,439
- Total interior livable area: 2,439 sqft
- Finished area above ground: 1,675
- Finished area below ground: 764
Property
Parking
- Total spaces: 2
- Parking features: Garage, Garage Door Opener
- Attached garage spaces: 2
Features
- Levels: One
- Patio & porch: Covered, Deck, Wrap Around
- Exterior features: Entry Steps/Stairs
- Has private pool: Yes
- Pool features: Above Ground, Pool Cover
- Fencing: None
Lot
- Size: 3 Acres
- Features: Adjoins Common Ground, Rolling Slope, Wooded
Details
- Additional structures: Poultry Coop
- Parcel number: 1403.00800.00019.01000
- Special conditions: Standard
Construction
Type & style
- Home type: SingleFamily
- Architectural style: Ranch
- Property subtype: Single Family Residence
- Attached to another structure: Yes
Materials
- Board & Batten Siding, Vinyl Siding
- Foundation: Concrete Perimeter
- Roof: Shingle
Condition
- Year built: 2015
Utilities & green energy
- Electric: 220 Volts
- Sewer: Septic Tank
- Water: Shared Well
- Utilities for property: Electricity Available
Community & HOA
Community
- Subdivision: Unknown
HOA
- Has HOA: No
Location
- Region: Glenallen
Financial & listing details
- Tax assessed value: $154,160
- Annual tax amount: $1,246
- Date on market: 10/31/2025
- Cumulative days on market: 154 days
- Listing terms: Cash,Conventional,FHA,USDA Loan,VA Loan
- Ownership: Private
- Electric utility on property: Yes
- Road surface type: Gravel
Price history
| Date | Event | Price |
|---|---|---|
| 5/28/2026 | Sold | -- |
Source:  MARIS #25072576 Report a problem MARIS #25072576 Report a problem | ||
| 4/3/2026 | Pending sale | $360,000$148/sqft |
Source: MARIS #25072576 Report a problem | ||
| 1/14/2026 | Price change | $360,000-2.7%$148/sqft |
Source: MARIS #25072576 Report a problem | ||
| 10/31/2025 | Listed for sale | $370,000$152/sqft |
Source: MARIS #25072576 Report a problem | ||
Public tax history
| Year | Property taxes | Tax assessment |
|---|---|---|
| 2024 | $1,246 +4% | $29,300 |
| 2023 | $1,198 +10.6% | $29,300 +13.2% |
| 2022 | $1,084 +0.1% | $25,880 |
| 2021 | $1,083 | $25,880 +4.2% |
| 2020 | -- | $24,840 |
| 2019 | -- | $24,840 |
| 2018 | -- | $24,840 |
| 2017 | -- | $24,840 +12.1% |
| 2016 | -- | $22,160 |
Find assessor info on the county website
Neighborhood: 63751
Nearby homes
- $--3 bd2 ba1.2k sqft16815 Augusta Dr, Glenallen, MO 63751Sold

- $409,9002 bd2 ba1.6k sqft4479 Bcr 820 Gln, Glenallen, MO 63751For Sale

- $---- bd-- ba-- sqft17712 Bcr 506 Gln, Glenallen, MO 63751Sold
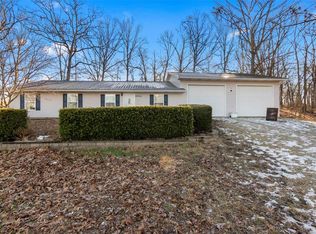
- $--1 bd2 ba1k sqft8294 Bobcat Lane Gln, Glenallen, MO 63751Sold
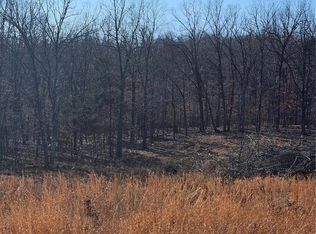
- $289,800-- bd-- ba-- sqft0 Bcr 830 Gln, Glenallen, MO 63751Off Market
- $258,6003 bd2 ba1.7k sqft7428 Kingsnake Ln, Glenallen, MO 63751Off Market
- $381,2003 bd2 ba1.3k sqft1476 Rr 1, Glenallen, MO 63751Off Market
- $218,1003 bd2 ba1.8k sqft8706 State Highway 34, Glenallen, MO 63751Off Market
Nearby schools
GreatSchools rating
- 7/10Woodland Middle SchoolGrades: 5-8Distance: 3.2 mi
- 5/10Woodland High SchoolGrades: 9-12Distance: 3.2 mi
- 4/10Woodland Elementary SchoolGrades: PK-4Distance: 3.2 mi
Schools provided by the listing agent
- Elementary: Woodland Elem.
- Middle: Woodland Middle
- High: Woodland High
Source: MARIS. This data may not be complete. We recommend contacting the local school district to confirm school assignments for this home.
- Missouri
- Bollinger County
- Glenallen
- 63751
- 8427 Bcr 508
Nearby cities
Nearby zip codes
Other Glenallen Topics
