Skip main navigation
Off market
  • $630,400

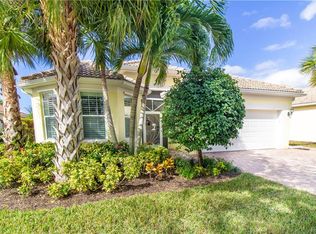
    8427 Benelli Ct, Naples, FL 34114

    2beds
    2,188sqft
    SingleFamily
    Built in 2012
    6,969 Square Feet Lot
    $630,400 Zestimate®
    $288/sqft
    $4,293 Estimated rent

    Home value

    $630,400

    $593,000 - $668,000

    $4,293/mo

    Zestimate® history
    Loading
    Loading...

    Owner options

    List your home for rent

    $4,293/mo

    Rent Zestimate®

    Find your next renter with Zillow Rental Manager. Plus, with online applications, you can quickly screen prospective tenants – for free.

    Learn more

    $4,293/mo

    Rent Zestimate®

    Refinance and save

    $3,858/mo

    Est. payment

    Refinancing to a lower rate could help reduce your monthly payments and save thousands over the life of the loan.

    See today's rates

    $3,858/mo

    Est. payment

    Explore your selling options

    Work with a Zillow partner agent

    Leverage their expertise and Zillow's premium Showcase listings to get your home seen by more buyers.

    Get started

    List with your own agent

    Get your home in front of millions of buyers by listing it on Zillow.

    Learn how to do it

    Sell it yourself

    Take full control of how buyers see your home on Zillow by listing For Sale by Owner (FSBO).

    List your home

    What's special

    THIS IS A MUST SEE!!!!!!!HIGHLY DETAILED TIFTON,2 BEDROOM PLUS DEN, OFFICE OPEN FLOOR PLAN, KITCHEN HAS GRANITE, UPGRADED LARGE STAINLESS STEEL SINK, BOSCH DISHWASHER NEW IN 2018, INDUCTION COOKTOP 5 BURNER, CONVECTION OVEN, WHIRLPOOL MICROWAVE CONVECTION OVEN NEW 2017, SAMSUNG REFRIGERATOR WITH FRENCH DOORS,PANTRY WITH CUSTOM CLOSET SYSTEM, CROWN MOLDING THROUGHOUT, ALL DOORS, WINDOWS AND HALLWAYS SUTOM WOOD TRIM, OFFICE 2 DESKS WITH CABINETS BUILT IN WITH GRANITE TOPS, BOOK CASE 7 FT X 6 FT WITH ADJUSTABLE SHELVES, GUEST ROOM HAS PERGO FLOORING, CUSTOM CLOSET SYSTEM, MASTER BATHROOM QUARTZ TOPS, FRAMELESS SHOWER DOOR CUSTOM BUILT IN CLOSET SYSTEM, GARAGE EXTRA STORAGE WITH CEILING MOUNTED RACKS, WHOLE HOUSE SURGE PROTECTOR, TANKLESS WATER HEATER, EXTENDED FULL VIEW SCREEN LANAI WITH PAVERS, GATED COMMUNITY, COMMUNITY POOL, LAP POOL, BOCCE, PICKLE BALL, TENNIS COURTS, RESTAURANT, TRAVEL AGENCY, HAIR SALON, ICE CREAM STORE, REAL ESTATE OFFICE, GAS STATION, CAR WASH, POST OFFICE

    This property is off market, which means it's not currently listed for sale or rent on Zillow. This may be different from what's available on other websites or public sources.

    Facts & features

    Interior

    Bedrooms & bathrooms
    • Bedrooms: 2
    • Bathrooms: 2
    • Full bathrooms: 2
    Cooling
    • Central
    Appliances
    • Included: Dryer, Microwave, Refrigerator, Washer
    Features
    • Smoke Detectors, Built-In Cabinets, Laundry Tub
    • Flooring: Tile, Laminate
    Interior area
    • Total interior livable area: 2,188 sqft

    Property

    Parking
    • Parking features: Garage - Attached
    Features
    • Exterior features: Stucco
    Lot
    • Size: 6,969 sqft
    Details
    • Parcel number: 79904162745

    Construction

    Type & style
    • Home type: SingleFamily
    Materials
    • Roof: Tile
    Condition
    • Year built: 2012

    Utilities & green energy

    • Sewer: Central

    Community & neighborhood

    Location
    • Region: Naples

    Other

    Other facts
    • Amenities: Clubhouse, Community Pool, Exercise Room, Library, Play Area, Streetlight, Vehicle Wash Area, Sidewalk, Bike And Jog Path, Bocce Court, Beauty Salon, Restaurant, Pickleball
    • Construction: Concrete Block
    • Equipment: Disposal, Range, Auto Garage Door, Self Cleaning Oven, Smoke Detector, Cooktop - Electric, Tankless Water Heater
    • Heat: Central Electric
    • HOA Desc: Mandatory
    • Interior Features: Smoke Detectors, Built-In Cabinets, Laundry Tub
    • Lot Desc: See Remarks
    • Maintenance: Lawn/Land Maintenance, Pest Control Exterior, Manager, Security
    • Management: Professional
    • Sewer: Central
    • Water: Central
    • Windows: Single Hung
    • Bedroom Desc: Split Bedrooms
    • Master Bath Description: Dual Sinks, Separate Tub And Shower
    • Community Type: Gated
    • Dining Description: Eat-in Kitchen
    • Kitchen Description: Pantry
    • Pets: No Approval Needed
    • Irrigation: Central
    • Building Desc: 1 Story/Ranch
    • View: See Remarks
    • Furnished Desc: Partially Furnished
    • Rear Exposure: NW
    • Floor Plan Type: Split Bedrooms
    • Development: VERONA WALK
    • MLS Area Major: NA37 - East Collier S/O 75 E/O 9
    • Canal Width: Canal Width 1-30

    Price history

    DateEventPrice
    5/16/2019Sold$425,000-5.1%$194/sqft
    Source: Public Record Report a problem
    4/18/2019Pending sale$448,000$205/sqft
    Source: Gulf Coast Properties Group #219021532 Report a problem
    3/17/2019Listed for sale$448,000+26%$205/sqft
    Source: Gulf Coast Properties Group #219021532 Report a problem
    7/31/2012Sold$355,563$163/sqft
    Source: Public Record Report a problem

    Public tax history

    YearProperty taxesTax assessment
    2025$7,072 +6.1%$614,037 +21.9%
    2024$6,666 +19.9%$503,879 +10%
    2023$5,560 +5.9%$458,072 +10%
    2022$5,248 +21.4%$416,429 +10%
    2021$4,323 +7.5%$378,572 +6.4%
    2020$4,023 +11.6%$355,719 +0.1%
    2019$3,606 +2.3%$355,441 +1.9%
    2018$3,524 -21.7%$348,814 +2.1%
    2017$4,500 -1%$341,640 +2.1%
    2016$4,546 +1.8%$334,613 +0.7%
    2015$4,463 -0.6%$332,287 +1.8%
    2014$4,488 +30.4%$326,349 +13.2%
    2013$3,441 $288,388

    Find assessor info on the county website

    Neighborhood: Verona Walk

    Nearby schools

    GreatSchools rating
    Get pre-qualified for a loan
    At Zillow Home Loans, we can pre-qualify you in as little as 5 minutes with no impact to your credit score.

    An equal housing lender. NMLS #10287.

    Sell for more on Zillow
    Get a Zillow Showcase℠ listing at no additional cost and you could sell for .
    $630,400
    2% more
    +$12,608
    With Zillow Showcase(estimated)
    $643,008