Skip main navigation
Sold
  • Price Unknown

    8427 Billiu St, Baton Rouge, LA 70817

    4beds
    2,703sqft
    Single Family Residence
    Built in 2015
    7,840 Square Feet Lot
    $629,200 Zestimate®
    $--/sqft
    $2,864 Estimated rent

    Home value

    $629,200

    $598,000 - $661,000

    $2,864/mo

    Zestimate® history
    Loading
    Loading...

    Owner options

    List your home for rent

    $2,864/mo

    Rent Zestimate®

    Find your next renter with Zillow Rental Manager. Plus, with online applications, you can quickly screen prospective tenants – for free.

    Learn more

    $2,864/mo

    Rent Zestimate®

    Refinance and save

    $1,400/mo

    Est. payment

    Refinancing to a lower rate could help reduce your monthly payments and save thousands over the life of the loan.

    See today's rates

    $1,400/mo

    Est. payment

    Explore your selling options

    Work with a Zillow partner agent

    Leverage their expertise and Zillow's premium Showcase listings to get your home seen by more buyers.

    Get started

    List with your own agent

    Get your home in front of millions of buyers by listing it on Zillow.

    Learn how to do it

    Sell it yourself

    Take full control of how buyers see your home on Zillow by listing For Sale by Owner (FSBO).

    List your home

    What's special

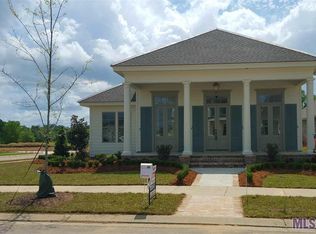
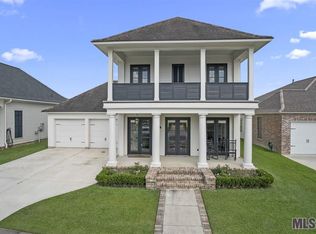
    EXQUISITE architecture is the word that best describes this gorgeous 2710 sq.ft. two story contemporary home. Welcome home to a home that takes your breath away! Tall ceilings, Brick Arch, Crown Molding, Open Contemporary Design and Gorgeous Solid Wood Floors are just a few of the things you will fall in love with. The custom one of a kind island is not only a stunning work of art, it is a conversation piece and an entertainer's delight with so much serving space. The living room overlooks the front porch through a wall of French Doors with beautiful plantation shutters. The custom fireplace is one of a kind and will complement any décor style. The brick arch between the living room and kitchen is a feature one expects in a home like this. The custom fireplace is one of a kind and will complement any style. LONG FARM VILLAGE will offer an inviting place to live, play, relax, swim, jog, walk your pets, without ever leaving your community. This incredible location is loaded with neighborhood amenities " a community clubhouse, pool, lake, and walking paths. This beautiful 4 bedroom and 3 bath home with a large front porch and gas lanterns welcome opportunities to enjoy the large porch area. It offers a large kitchen island with rear outdoor living space which makes it ideal for entertaining. The second floor has a spacious bonus area. Custom features include beautiful hardwood floors in entry, kitchen, family room, dining room, hallways to bedrooms, master bedroom, upgraded stainless appliance package, 36-5 burner gas cooktop stove. granite or marble vanity tops in bathrooms, oversized tiled master shower, and 8' interior doors. The exterior highlights are brick accented front drive way and double car garage, architectural shingles with ridge tile caps, fully sodded yards, architecturally designed landscaping package, and post tension slab. As you head upstairs, you will appreciate the craftsmanship of the custom stair case with dark oak treads and contrasting risers.

    Zillow last checked:

    Listing updated:

    Listed by:

    Luke Chiniche,

    Century 21 Bessette Flavin

    Bought with:

    Hannah Mathew, 995706540

    Coldwell Banker ONE

    Source: ROAM MLS,MLS#: 2024000046MLS Logo

    Facts & features

    Interior

    Bedrooms & bathrooms
    • Bedrooms: 4
    • Bathrooms: 3
    • Full bathrooms: 2
    • 1/2 bathrooms: 1
    Primary bedroom
    • Level: First
    • Area: 225 Square Feet
    • Dimensions: 15 X 15
    Bedroom
    • Level: Second
    • Area: 179.36 Square Feet
    • Dimensions: 15.2 X 11.8
    Bedroom
    • Level: Second
    • Area: 147.4 Square Feet
    • Dimensions: 13.4 X 11
    Bedroom
    • Level: Second
    • Area: 156.78 Square Feet
    • Dimensions: 13.4 X 11.7
    Primary bathroom
    • Level: First
    • Area: 209 Square Feet
    • Dimensions: 19 X 11
    Dining room
    • Level: First
    • Area: 210.8 Square Feet
    • Dimensions: 17 X 12.4
    Kitchen
    • Level: First
    • Area: 221 Square Feet
    • Dimensions: 17 X 13
    Living room
    • Level: First
    • Area: 406.6 Square Feet
    • Dimensions: 21.4 X 19
    Heating
    • Central
    Cooling
    • Central Air, Ceiling Fan(s), Multi Units
    Appliances
    • Included: Dryer, Disposal, Dishwasher, Gas Cooktop, Refrigerator, Range Hood, Washer, Stainless Steel Appliance(s), Freezer
    • Laundry: Washer Hookup
    Features
    • Double Vanity, Dual Closets, Kitchen Island, Pantry, Walk-In Closet(s), High Ceilings, Separate Shower, En Suite, Solid Surface Counters
    • Flooring: Carpet, Ceramic Tile, Wood
    • Windows: Window Treatments
    • Fireplace features: Ventless, Gas Log
    Interior area
    • Total structure area: 4,091
    • Total interior livable area: 2,703 sqft

    Property

    Parking
    • Parking features: Attached Garage, Garage Door Opener
    • Has garage: Yes
    Features
    • Levels: Two
    • Stories: 2
    • Exterior features: Lighting, Outdoor Grill, Outdoor Kitchen
    • Fencing: Full,Privacy,Wood,Brick
    • On waterfront: Yes
    • Waterfront features: Lake Front, Pond, Walk To Water
    Lot
    • Size: 7,840 Square Feet
    • Dimensions: 60 x 137.4 x 59.5 x 132.2
    • Features: Landscaped, Level
    Details
    • Parcel number: 3027252
    • Zoning: Res Single Family Zone

    Construction

    Type & style
    • Home type: SingleFamily
    • Architectural style: Contemporary
    • Property subtype: Single Family Residence
    Materials
    • Brick, Frame, Fiber Cement, Other
    • Foundation: Slab
    • Roof: Shingle
    Condition
    • Year built: 2015

    Utilities & green energy

    • Sewer: Public Sewer
    • Water: Public

    Community & HOA

    Community
    • Features: Park, Playground, Sidewalks, Clubhouse, Fitness Center, Other, Water Access
    • Security: Smoke Detector(s), Security System
    • Subdivision: Long Farm
    HOA
    • Has HOA: Yes
    • Services included: Maintenance Grounds, Accounting, Maintenance of Subdivision Entry, Management, Recreation Facilities
    • HOA fee: $1,400 annually
    Location
    • Region: Baton Rouge

    Financial & listing details

    • Tax assessed value: $570,000
    • Annual tax amount: $5,678
    • Date on market: 12/31/2023
    • Listing terms: Cash,Conventional,FHA,USDA Loan,VA Loan

    Price history

    DateEventPrice
    8/21/2024Sold--
    Source: ROAM MLS #2024000046 Report a problem
    8/2/2024Pending sale$610,000$226/sqft
    Source: ROAM MLS #2024000046 Report a problem
    6/21/2024Price change$610,000-3.2%$226/sqft
    Source: ROAM MLS #2024000046 Report a problem
    6/5/2024Price change$630,000-0.8%$233/sqft
    Source: ROAM MLS #2024000046 Report a problem
    4/22/2024Price change$635,000-0.8%$235/sqft
    Source: ROAM MLS #2024000046 Report a problem
    4/15/2024Price change$640,000+0.8%$237/sqft
    Source: ROAM MLS #2024000046 Report a problem
    4/12/2024Price change$635,000-0.8%$235/sqft
    Source: ROAM MLS #2024000046 Report a problem
    3/15/2024Price change$640,000-0.8%$237/sqft
    Source: ROAM MLS #2024000046 Report a problem
    1/20/2024Price change$645,000-0.5%$239/sqft
    Source: ROAM MLS #2024000046 Report a problem
    1/1/2024Listed for sale$648,000+29.6%$240/sqft
    Source: ROAM MLS #2024000046 Report a problem
    7/6/2018Sold--
    Source: ROAM MLS #2018006740 Report a problem
    4/25/2018Listed for sale$499,900$185/sqft
    Source: Supreme, LLC #2018006740 Report a problem
    3/12/2018Listing removed$499,900$185/sqft
    Source: Keller Williams Realty First Choice #2017016415 Report a problem
    2/15/2018Price change$499,900-3.9%$185/sqft
    Source: Ascension Parish #2017016415 Report a problem
    11/14/2017Price change$520,000-2.8%$192/sqft
    Source: Ascension Parish #2017016415 Report a problem
    10/23/2017Price change$535,000-2.7%$198/sqft
    Source: Ascension Parish #2017016415 Report a problem
    10/18/2017Listed for sale$549,900$203/sqft
    Source: Keller Williams Realty-First Choice #2017016415 Report a problem
    7/14/2015Sold--
    Source: ROAM MLS #2015010114 Report a problem

    Public tax history

    YearProperty taxesTax assessment
    2025$5,678 +5.8%$57,000 +5.4%
    2024$5,367 +4.9%$54,060 +5.3%
    2023$5,116 +3.3%$51,360
    2022$4,952 +2%$51,360
    2021$4,856 +0.7%$51,360
    2020$4,822 -9.4%$51,360 +10.3%
    2019$5,321 +21%$46,550 +19.5%
    2018$4,399 +23.6%$38,950
    2017$3,558 $38,950
    2016$3,558 +2.7%$38,950 +437.2%
    2015$3,465 +348.4%$7,250
    2014$773 $7,250
    Find assessor info on the county website

    Neighborhood: Jefferson

    Nearby schools

    GreatSchools rating
    Get a cash offer in 3 minutes
    Find out how much your home could sell for in as little as 3 minutes with a no-obligation cash offer.
    Estimated market value

    $629,200

    Get a cash offer in 3 minutes
    Find out how much your home could sell for in as little as 3 minutes with a no-obligation cash offer.
    Estimated market value

    $629,200