Discover a Rare Gem in Lake Arbor
Welcome to one of the largest and most captivating homes in Lake Arbor—perfectly positioned on a lush green golf course with breathtaking mountain views. This extraordinary property blends the tranquility of nature with refined rustic elegance. Step into a backyard oasis where a serene waterfall and pond are framed by mature trees, vibrant flowers, and rich foliage—your own private retreat.
Inside, the home is a showcase of craftsmanship and character, featuring stunning natural wood accents throughout. From the substantial rough-cut wood mantel and blue pine ceilings to the custom barn door and solid fir interior doors, every detail evokes a warm, country-rustic charm. The expansive primary suite is your personal sanctuary, complete with a spa-like bath offering a jetted tub, dual rain head shower, dual sinks, and a walk-in closet bathed in natural light.
The kitchen is a cook's dream, with abundant white cabinetry, gleaming granite countertops, stainless steel appliances, and a cozy breakfast nook with a panoramic bay window that invites the outdoors in. Throughout the home, recessed lighting and ceiling fans provide both ambiance and comfort.
Downstairs, the finished basement is a haven for entertainment and relaxation, with custom wood features, brand-new carpet, and spaces designed for both fun and cozy nights in. Outside, flagstone walkways wind through mature landscaping, vibrant gardens, and towering trees. Need extra space? There's even room behind the fence for a boat or trailer.
With a new 96% energy-efficient furnace, new central A/C, and upgraded electrical panel, modern comfort meets timeless charm. Enjoy the amenities of this sought-after neighborhood: a community pool, tennis courts, scenic trails, a lake, and playgrounds—all just minutes from shopping, major highways, and everyday conveniences.
This isn’t just a home—it’s a lifestyle. Come experience the peace, beauty, and space you’ve been dreaming of.
Sold for $803,000
$803,000
8427 Chase Drive, Arvada, CO 80003
5beds
3,360sqft
Single Family Residence
Built in 1972
8,407 Square Feet Lot
$784,800 Zestimate®
$239/sqft
$3,589 Estimated rent
Home value
$784,800
$746,000 - $832,000
$3,589/mo
Zestimate® history
Owner options
List your home for rent
$3,589/mo
Rent Zestimate®
Find your next renter with Zillow Rental Manager. Plus, with online applications, you can quickly screen prospective tenants – for free.
$3,589/mo
Rent Zestimate®
Refinance and save
$4,641/mo
Est. payment
Refinancing to a lower rate could help reduce your monthly payments and save thousands over the life of the loan.
$4,641/mo
Est. payment
Explore your selling options
Work with a Zillow partner agent
Leverage their expertise and Zillow's premium Showcase listings to get your home seen by more buyers.
Get startedList with your own agent
Get your home in front of millions of buyers by listing it on Zillow.
Learn how to do itSell it yourself
Take full control of how buyers see your home on Zillow by listing For Sale by Owner (FSBO).
List your homeWhat's special
Vibrant gardensMature treesTowering treesLush green golf courseBreathtaking mountain viewsFinished basementCustom barn door
Zillow last checked:
Listing updated:
Listed by:
Lori Brown Lori@LorinProperties.com,
Lorin Properties Inc
Bought with:
Kelly Spencer, 40035052
Keller Williams DTC
Source: REcolorado as distributed by MLS GRID,MLS#: 4490486
Facts & features
Interior
Bedrooms & bathrooms
- Bedrooms: 5
- Bathrooms: 3
- Full bathrooms: 2
- 1/2 bathrooms: 1
- Main level bathrooms: 1
- Main level bedrooms: 1
Primary bedroom
- Description: Recently Remodeled With Barn Door, Blue Pine Wall, And New Carpet
- Level: Upper
Bedroom
- Description: Newer Carpet, Cedar Lined Closet With Organizers
- Level: Upper
Bedroom
- Description: Newer Carpet, Cedar Lined Closet With Organizers
- Level: Upper
Bedroom
- Description: Newer Carpet, Cedar Lined Closet With Organizers
- Level: Upper
Bedroom
- Description: Main Floor Bedroom With Wood Floors- Could Be Great Office
- Level: Main
Primary bathroom
- Description: Dual Rain Head Shower, Jet Tub, Dual Sinks, Hickory Cabinets
- Level: Upper
Bathroom
- Description: Custom Tile Work And Hickory Cabinets
- Level: Upper
Bathroom
- Description: Connects To Laundry Room
- Level: Main
Bonus room
- Description: Another Large Living Area With Blue Pine Ceiling And Wall, Recessed Lights, New Carpet
- Level: Basement
Dining room
- Description: Great Views Of Back Yard, New Paint
- Level: Main
Family room
- Description: New Carpet And Paint, Custom Gas Fireplace Rough Edge Mantle
- Level: Main
Game room
- Description: Blue Pine Ceiling, Recessed Light, And Custom Wood Features For Pool Table And Recreation
- Level: Basement
Kitchen
- Description: Refinished Hardwood Floor, Granite Countertops, Great Views Of Golf Course
- Level: Main
Laundry
- Description: New Flooring And Lots Of Cabinets
- Level: Main
Living room
- Description: Spacious And Open To Dining Room
- Level: Main
Heating
- Forced Air, Natural Gas
Cooling
- Central Air
Appliances
- Included: Dishwasher, Disposal, Dryer, Gas Water Heater, Microwave, Oven, Range, Refrigerator, Self Cleaning Oven, Washer
Features
- Built-in Features, Ceiling Fan(s), Eat-in Kitchen, Entrance Foyer, Five Piece Bath, Granite Counters, High Speed Internet, Primary Suite, Smart Thermostat, Smoke Free, Walk-In Closet(s)
- Flooring: Carpet, Tile, Vinyl, Wood
- Windows: Bay Window(s), Double Pane Windows, Window Coverings, Window Treatments
- Basement: Bath/Stubbed,Crawl Space,Finished
- Number of fireplaces: 1
- Fireplace features: Family Room, Gas
Interior area
- Total structure area: 3,360
- Total interior livable area: 3,360 sqft
- Finished area above ground: 2,310
- Finished area below ground: 1,050
Property
Parking
- Total spaces: 5
- Parking features: Concrete, Dry Walled, Exterior Access Door, Insulated Garage, Garage Door Opener, Storage
- Attached garage spaces: 2
- Details: Off Street Spaces: 3
Features
- Levels: Two
- Stories: 2
- Patio & porch: Covered, Deck, Front Porch, Patio
- Exterior features: Garden, Gas Grill, Gas Valve, Private Yard, Water Feature
- Has view: Yes
- View description: Golf Course, Mountain(s)
Lot
- Size: 8,407 Square Feet
- Features: Landscaped, Many Trees, On Golf Course, Sprinklers In Front, Sprinklers In Rear
Details
- Parcel number: 102102
- Special conditions: Standard
Construction
Type & style
- Home type: SingleFamily
- Property subtype: Single Family Residence
Materials
- Frame, Wood Siding
- Foundation: Concrete Perimeter
- Roof: Composition
Condition
- Updated/Remodeled
- Year built: 1972
Details
- Builder name: Writer Homes
Utilities & green energy
- Electric: 110V, 220 Volts
- Sewer: Public Sewer
- Water: Public
- Utilities for property: Cable Available, Electricity Connected, Internet Access (Wired), Natural Gas Connected, Phone Connected
Green energy
- Energy efficient items: HVAC, Lighting, Thermostat
Community & HOA
Community
- Security: Carbon Monoxide Detector(s), Smoke Detector(s)
- Subdivision: Lake Arbor
HOA
- Has HOA: Yes
- Amenities included: Golf Course, Park, Playground, Pool, Tennis Court(s), Trail(s)
- HOA fee: $35 annually
- HOA name: Lake Arbor Homeowners Association
Location
- Region: Arvada
Financial & listing details
- Price per square foot: $239/sqft
- Tax assessed value: $628,255
- Annual tax amount: $3,302
- Date on market: 5/16/2025
- Listing terms: 1031 Exchange,Cash,Conventional,Jumbo
- Exclusions: Personal Property
- Ownership: Individual
- Electric utility on property: Yes
Price history
| Date | Event | Price |
|---|---|---|
| 6/30/2025 | Sold | $803,000-1.8%$239/sqft |
Source:  REcolorado as distributed by MLS GRID #4490486 Report a problem REcolorado as distributed by MLS GRID #4490486 Report a problem | ||
| 6/10/2025 | Pending sale | $818,000$243/sqft |
Source: REcolorado as distributed by MLS GRID #4490486 Report a problem | ||
| 5/16/2025 | Listed for sale | $818,000$243/sqft |
Source: REcolorado as distributed by MLS GRID #4490486 Report a problem | ||
Public tax history
| Year | Property taxes | Tax assessment |
|---|---|---|
| 2025 | $3,302 -0.1% | $39,266 +15.2% |
| 2024 | $3,306 +10% | $34,086 |
| 2023 | $3,006 -1.6% | $34,086 +11% |
| 2022 | $3,056 +6.4% | $30,698 -2.8% |
| 2021 | $2,873 | $31,581 +6.1% |
| 2020 | $2,873 +1.4% | $29,771 |
| 2019 | $2,834 +15.5% | $29,771 +18.8% |
| 2018 | $2,454 | $25,063 |
| 2017 | $2,454 +3% | $25,063 +1.3% |
| 2016 | $2,383 | $24,748 -3.6% |
| 2015 | $2,383 +11.6% | $25,666 +21.7% |
| 2014 | $2,135 +3.4% | $21,086 |
| 2013 | $2,065 +2.1% | $21,086 +2.4% |
| 2012 | $2,021 -0.3% | $20,583 |
| 2011 | $2,028 +5.8% | $20,583 -0.9% |
| 2010 | $1,917 +3.7% | $20,780 |
| 2009 | $1,850 +0% | $20,780 +3.8% |
| 2008 | $1,849 -0.8% | $20,010 |
| 2007 | $1,865 +1% | $20,010 +0.2% |
| 2006 | $1,846 -0.6% | $19,980 -0.7% |
| 2005 | $1,858 +9.3% | $20,120 |
| 2004 | $1,700 +1.4% | $20,120 |
| 2003 | $1,677 +1.7% | $20,120 +3% |
| 2002 | $1,649 +5.7% | $19,530 +18.1% |
| 2001 | $1,560 -1% | $16,530 |
| 2000 | $1,576 | $16,530 |
Find assessor info on the county website
Neighborhood: Lake Arbor
Nearby homes
- $645,4004 bd3 ba2.1k sqft8433 Chase Dr, Arvada, CO 80003Off Market

- $620,8004 bd3 ba2k sqft8423 Chase Dr, Arvada, CO 80003Off Market
- $613,9004 bd3 ba2.9k sqft8428 Chase Dr, Arvada, CO 80003Off Market
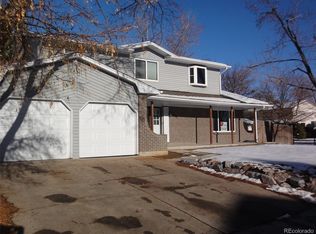
- $594,4003 bd3 ba1.6k sqft8417 Chase Dr, Arvada, CO 80003Off Market
- $639,0004 bd3 ba2.6k sqft8437 Chase Dr, Arvada, CO 80003Sold
- $715,4004 bd3 ba2.8k sqft8424 Chase Dr, Arvada, CO 80003Off Market
- $623,6004 bd3 ba2.8k sqft8434 Chase Dr, Arvada, CO 80003Off Market
- $650,5004 bd3 ba3k sqft8443 Chase Dr, Arvada, CO 80003Off Market
Nearby schools
GreatSchools rating
- 5/10Little Elementary SchoolGrades: K-5Distance: 0.2 mi
- 6/10Pomona High SchoolGrades: 6-12Distance: 1 mi
- 4/10Moore Middle SchoolGrades: 6-8Distance: 1.1 mi
Schools provided by the listing agent
- Elementary: Little
- Middle: Pomona
- High: Pomona
- District: Jefferson County R-1
Source: REcolorado as distributed by MLS GRID. This data may not be complete. We recommend contacting the local school district to confirm school assignments for this home.
Get a cash offer in 3 minutes
Find out how much your home could sell for in as little as 3 minutes with a no-obligation cash offer.
Estimated market value
$784,800
Get a cash offer in 3 minutes
Find out how much your home could sell for in as little as 3 minutes with a no-obligation cash offer.
Estimated market value
$784,800
- Colorado
- Jefferson County
- Arvada
- 80003
- Lake Arbor
- 8427 Chase Drive
Nearby cities
Nearby neighborhoods
Nearby zip codes
Other Arvada Topics
