Virtually Staged. Welcome to your dream home in sought-after Oak Creek! This beautifully maintained 3-bedroom, 2-bath residence offers the perfect blend of comfort, style, and everyday convenience. Designed with an open-concept layout, the spacious front living area provides plenty of room for both relaxing and dining, making it ideal for entertaining. The heart of the home is the inviting kitchen, featuring stainless steel appliances, a breakfast bar, and a bright eat-in dining space. Just beyond the kitchen is a family room with sliding glass doors that open to the backyard, creating seamless indoor-outdoor living. The private primary suite is a true retreat with a spacious walk-in closet and a spa-inspired en-suite bath complete with a garden tub and separate shower. Two additional bedrooms are thoughtfully positioned on the opposite side of the home, offering privacy and comfort for family or guests. Step outside to your own backyard escape, where you can unwind on the patio while enjoying peaceful pond views and the sounds of nature. Recent updates provide added value and peace of mind, including a new roof (2025), A/C upgrade (2024), water heater (2023), and fresh interior paint and carpet. Residents of Oak Creek enjoy resort-style amenities, including a clubhouse, fitness center, gathering room, showers, sparkling pool, hot tub, water slide, and splash pad. Conveniently located near I-75, the Selmon Expressway, and US-301, with easy access to Tampa International Airport, shopping, dining, medical facilities, and top-rated schools. This home offers the lifestyle you’ve been looking for—schedule your private showing today before it’s gone!CDD Fees are $1035 per year and included in property taxes, which is NOT homesteaded for taxes.
Sold for $299,000
$299,000
8427 DEER CHASE DRIVE, RIVERVIEW, FL 33578
3beds
1,596sqft
Single Family Residence
Built in 2005
4,200 Square Feet Lot
$298,900 Zestimate®
$187/sqft
$2,203 Estimated rent
Home value
$298,900
$281,000 - $317,000
$2,203/mo
Zestimate® history
Owner options
List your home for rent
$2,203/mo
Rent Zestimate®
Find your next renter with Zillow Rental Manager. Plus, with online applications, you can quickly screen prospective tenants – for free.
$2,203/mo
Rent Zestimate®
Refinance and save
$2,100/mo
Est. payment
Refinancing to a lower rate could help reduce your monthly payments and save thousands over the life of the loan.
$2,100/mo
Est. payment
Explore your selling options
Work with a Zillow partner agent
Leverage their expertise and Zillow's premium Showcase listings to get your home seen by more buyers.
Get startedList with your own agent
Get your home in front of millions of buyers by listing it on Zillow.
Learn how to do itSell it yourself
Take full control of how buyers see your home on Zillow by listing For Sale by Owner (FSBO).
List your homeWhat's special
Breakfast barBackyard escapeSounds of natureOpen-concept layoutSpa-inspired en-suite bathGarden tubPeaceful pond views
Zillow last checked:
Listing updated:
Listed by:
Daniel Henzler 813-293-3603,
KELLER WILLIAMS SUBURBAN TAMPA 813-684-9500
Bought with:
Sarah Meyers, 3266113
CENTURY 21 BEGGINS ENTERPRISES
Angela Richison, 3516117
CENTURY 21 BEGGINS ENTERPRISES
Source: Stellar MLS,MLS#: TB8502209 Originating MLS: Suncoast Tampa
Originating MLS: Suncoast Tampa
Facts & features
Interior
Bedrooms & bathrooms
- Bedrooms: 3
- Bathrooms: 2
- Full bathrooms: 2
Rooms
- Room types: Utility Room
Primary bedroom
- Features: Dual Sinks, En Suite Bathroom, Exhaust Fan, Garden Bath, Tub with Separate Shower Stall, Window/Skylight in Bath, Walk-In Closet(s)
- Level: First
- Area: 154 Square Feet
- Dimensions: 11x14
Bedroom 2
- Features: Built-in Closet
- Level: First
- Area: 130 Square Feet
- Dimensions: 10x13
Bedroom 3
- Features: Built-in Closet
- Level: First
- Area: 156 Square Feet
- Dimensions: 12x13
Family room
- Features: Ceiling Fan(s)
- Level: First
- Area: 182 Square Feet
- Dimensions: 13x14
Kitchen
- Features: Storage Closet
- Level: First
- Area: 168 Square Feet
- Dimensions: 14x12
Living room
- Features: Other
- Level: First
- Area: 405 Square Feet
- Dimensions: 27x15
Heating
- Central, Electric
Cooling
- Central Air
Appliances
- Included: Dishwasher, Disposal, Electric Water Heater, Microwave, Range, Range Hood, Refrigerator, Washer
- Laundry: Inside, Laundry Room
Features
- Ceiling Fan(s)
- Flooring: Carpet, Tile
- Doors: Sliding Doors
- Has fireplace: No
Interior area
- Total structure area: 2,070
- Total interior livable area: 1,596 sqft
Property
Parking
- Total spaces: 2
- Parking features: Driveway, Garage Door Opener
- Attached garage spaces: 2
- Has uncovered spaces: Yes
Features
- Levels: One
- Stories: 1
- Patio & porch: Front Porch, Patio
- Exterior features: Private Mailbox, Sidewalk
- Has view: Yes
- View description: Trees/Woods, Water
- Water view: Water
Lot
- Size: 4,200 Square Feet
- Dimensions: 40 x 105
- Features: In County, Landscaped, Level, Sidewalk
- Residential vegetation: Trees/Landscaped
Details
- Parcel number: U13301975800000200012.0
- Zoning: PD
- Special conditions: None
Construction
Type & style
- Home type: SingleFamily
- Property subtype: Single Family Residence
Materials
- Block, Stucco
- Foundation: Slab
- Roof: Shingle
Condition
- New construction: No
- Year built: 2005
Utilities & green energy
- Sewer: Public Sewer
- Water: Public
- Utilities for property: BB/HS Internet Available, Cable Available, Electricity Connected, Fire Hydrant, Sewer Connected, Underground Utilities, Water Connected
Community & HOA
Community
- Features: Deed Restrictions, Dog Park, Park, Playground, Pool, Sidewalks
- Security: Smoke Detector(s)
- Pet fee: $0 monthly
- Subdivision: OAK CREEK PRCL H-H
HOA
- Has HOA: Yes
- HOA fee: $27 monthly
- HOA name: Wise Property Mgmt / Ben Alair & Victoria DiGangi
- HOA phone: 813-968-5665
Location
- Region: Riverview
Financial & listing details
- Price per square foot: $187/sqft
- Tax assessed value: $269,430
- Annual tax amount: $6,550
- Date on market: 4/29/2026
- Cumulative days on market: 56 days
- Listing terms: Cash,Conventional,FHA,VA Loan
- Ownership: Fee Simple
- Total actual rent: 0
- Electric utility on property: Yes
- Road surface type: Paved, Asphalt
Price history
| Date | Event | Price |
|---|---|---|
| 7/22/2026 | Sold | $299,000-0.2%$187/sqft |
Source:  Stellar MLS #TB8502209 Report a problem Stellar MLS #TB8502209 Report a problem | ||
| 7/8/2026 | Contingent | $299,500$188/sqft |
Source: Stellar MLS #TB8502209 Report a problem | ||
| 6/26/2026 | Pending sale | $299,500$188/sqft |
Source: Stellar MLS #TB8502209 Report a problem | ||
| 4/29/2026 | Listed for sale | $299,500+41.5%$188/sqft |
Source: Stellar MLS #TB8502209 Report a problem | ||
| 1/29/2023 | Listing removed | -- |
Source: Zillow Rentals Report a problem | ||
| 12/28/2022 | Price change | $1,995-5%$1/sqft |
Source: Zillow Rentals Report a problem | ||
| 12/4/2022 | Price change | $2,100-2.3%$1/sqft |
Source: Zillow Rental Network Premium Report a problem | ||
| 10/18/2022 | Price change | $2,150-6.3%$1/sqft |
Source: Zillow Rental Network Premium Report a problem | ||
| 10/3/2022 | Price change | $2,295-4.2%$1/sqft |
Source: Zillow Rental Network Premium Report a problem | ||
| 9/12/2022 | Listed for rent | $2,395$2/sqft |
Source: Zillow Rental Network Premium Report a problem | ||
| 12/23/2005 | Sold | $211,700$133/sqft |
Source: Public Record Report a problem | ||
Public tax history
| Year | Property taxes | Tax assessment |
|---|---|---|
| 2025 | $6,550 -0.2% | $269,430 |
| 2024 | $6,563 +4% | $269,430 +5% |
| 2023 | $6,313 +131.4% | $256,553 +163.5% |
| 2022 | $2,728 +2.6% | $97,354 +3% |
| 2021 | $2,659 +2.9% | $94,518 +1.4% |
| 2020 | $2,584 +6.9% | $93,213 +2.3% |
| 2019 | $2,418 | $91,117 +1.9% |
| 2018 | $2,418 +15.2% | $89,418 -33.4% |
| 2017 | $2,098 +1.3% | $134,360 +56.6% |
| 2016 | $2,071 +1.3% | $85,778 +0.7% |
| 2015 | $2,045 +0.7% | $85,182 +0.8% |
| 2014 | $2,031 | $84,506 +1.5% |
| 2013 | $2,031 +0.5% | $83,257 +1.7% |
| 2012 | $2,021 +2.3% | $81,865 +3% |
| 2011 | $1,975 -12.6% | $79,481 -15.7% |
| 2010 | $2,260 -10.1% | $94,317 -11.8% |
| 2009 | $2,514 -21% | $106,921 -23.7% |
| 2008 | $3,183 -21.4% | $140,144 -17.1% |
| 2007 | $4,050 -8.1% | $169,067 +2.5% |
| 2006 | $4,408 +182.1% | $164,943 +526.7% |
| 2005 | $1,562 | $26,320 +16.7% |
| 2004 | -- | $22,560 |
Find assessor info on the county website
Neighborhood: Parkway Center
Nearby homes
- $282,0004 bd2 ba1.3k sqft8425 Deer Chase Dr, Riverview, FL 33578Off Market

- $315,8004 bd2 ba2k sqft8429 Deer Chase Dr, Riverview, FL 33578Off Market
- $305,0003 bd2 ba1.2k sqft8423 Deer Chase Dr, Riverview, FL 33578Off Market
- $286,3004 bd2 ba1.3k sqft8431 Deer Chase Dr, Riverview, FL 33578Off Market
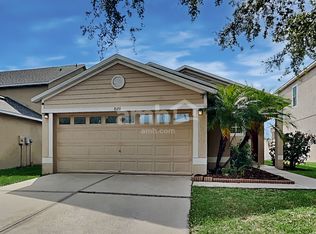
- $351,7004 bd2 ba1.3k sqft8431 Deer Chase Dr #SOLD, Riverview, FL 33578Off Market
- $323,5003 bd2 ba1.4k sqft8421 Deer Chase Dr, Riverview, FL 33578Off Market
- $325,9004 bd2 ba2.1k sqft8433 Deer Chase Dr, Riverview, FL 33578Off Market
- $292,4004 bd2 ba1.3k sqft8419 Deer Chase Dr, Riverview, FL 33578Off Market
Nearby schools
GreatSchools rating
- 2/10Ippolito Elementary SchoolGrades: PK-5Distance: 0.9 mi
- 2/10Giunta Middle SchoolGrades: 6-8Distance: 3.1 mi
- 3/10Spoto High SchoolGrades: 9-12Distance: 1.5 mi
Get a cash offer in 3 minutes
Find out how much your home could sell for in as little as 3 minutes with a no-obligation cash offer.
Estimated market value
$298,900
Get a cash offer in 3 minutes
Find out how much your home could sell for in as little as 3 minutes with a no-obligation cash offer.
Estimated market value
$298,900
- Florida
- Hillsborough County
- Riverview
- 33578
- Parkway Center
- 8427 DEER CHASE DRIVE
Nearby cities
Nearby neighborhoods
Nearby zip codes
Other Riverview Topics
