Bright & Beautiful South-Facing Townhome in Central Park – 8427 E 35th Ave, 80238 -
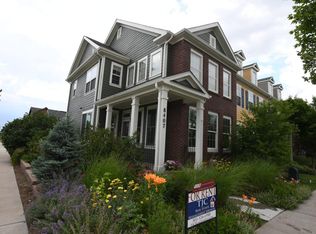
Welcome to this charming yellow townhome located in Denver’s highly sought-after Central Park neighborhood. Perfectly positioned on a south-facing lot, this light-filled residence offers a thoughtful layout, modern upgrades, and unbeatable walkability to local amenities. Step inside to a welcoming entry featuring a cozy sitting room, coat closet, and sunlit foyer. The main level includes a stylishly renovated kitchen with sleek cabinetry, updated appliances, and open flow into the living room—complete with a fireplace. A designated dining area opens directly to the private back patio, leading to a detached two-car garage. A convenient half bath rounds out the main floor. Upstairs, the expansive primary suite impresses with vaulted ceilings, a large walk-in closet, and a fully remodeled en-suite bath featuring a frameless glass shower, new cabinetry, designer tile, and dual separate mirrors. Two additional bedrooms offer flexibility—one with its own walk-in closet—and a bathroom with updated cabinetry, title and lighting. A dedicated laundry room with washer and dryer included provides everyday convenience. The unfinished basement offers incredible potential, with rough-in plumbing ready for your custom finishes—use it for storage, a home gym, or create your space. An added bonus: most of the furnishings can be included, making this an easy and stylish move-in-ready opportunity. Enjoy living just steps from Sprouts, local dining and retail, and the Jet Stream Pool. Central Park residents benefit from a busy calendar of community events, including summer concerts, outdoor movie nights, farmers markets, and fun family pool evenings. Don’t miss this opportunity to own a beautifully maintained and fully furnished home in one of Denver’s most desirable neighborhoods!
Sold for $585,000
Zillow last checked:
Listing updated:
Bought with:
Brian Trampler, 100107403
Corcoran Perry & Co.
Source: REcolorado as distributed by MLS GRID,MLS#: 2112914
Price history
| Date | Event | Price |
|---|---|---|
| 9/2/2025 | Sold | $585,000-2.3%$261/sqft |
Source:  REcolorado as distributed by MLS GRID #2112914 Report a problem REcolorado as distributed by MLS GRID #2112914 Report a problem | ||
| 8/7/2025 | Pending sale | $599,000$267/sqft |
Source: REcolorado as distributed by MLS GRID #2112914 Report a problem | ||
| 5/23/2025 | Listed for sale | $599,000+23.5%$267/sqft |
Source: REcolorado as distributed by MLS GRID #2112914 Report a problem | ||
| 6/11/2020 | Sold | $485,000-2.9%$216/sqft |
Source: Public Record Report a problem | ||
| 5/11/2020 | Pending sale | $499,500$223/sqft |
Source: LIV Sotheby's International Realty #2664312 Report a problem | ||
| 5/6/2020 | Listed for sale | $499,500+38.8%$223/sqft |
Source: Liv Sotheby's International Realty #2664312 Report a problem | ||
| 6/30/2014 | Sold | $359,900+1.4%$160/sqft |
Source: Agent Provided Report a problem | ||
| 4/8/2014 | Listing removed | $2,800$1/sqft |
Source: Freyer and Herzoff Real Estate Report a problem | ||
| 2/18/2014 | Sold | $355,000-1.4%$158/sqft |
Source: Public Record Report a problem | ||
| 2/17/2014 | Listed for rent | $2,800$1/sqft |
Source: Freyer and Herzoff Real Estate Report a problem | ||
| 1/12/2014 | Listed for sale | $359,900-2.1%$160/sqft |
Source: KentwoodReal Estate #3415323 Report a problem | ||
| 10/15/2008 | Sold | $367,713$164/sqft |
Source: Public Record Report a problem | ||


Get a cash offer in 3 minutes
Find out how much your home could sell for in as little as 3 minutes with a no-obligation cash offer.
Estimated market value
$568,800
