Skip main navigation
Sold
  • Price Unknown

    8427 N Kensington Ave, Kansas City, MO 64156

    5beds
    2,458sqft
    Single Family Residence
    Built in 2008
    8,276 Square Feet Lot
    $400,300 Zestimate®
    $--/sqft
    $2,777 Estimated rent

    Home value

    $400,300

    $380,000 - $420,000

    $2,777/mo

    Zestimate® history
    Loading
    Loading...

    Owner options

    List your home for rent

    $2,777/mo

    Rent Zestimate®

    Find your next renter with Zillow Rental Manager. Plus, with online applications, you can quickly screen prospective tenants – for free.

    Learn more

    $2,777/mo

    Rent Zestimate®

    Refinance and save

    $110/mo

    Est. payment

    Refinancing to a lower rate could help reduce your monthly payments and save thousands over the life of the loan.

    See today's rates

    $110/mo

    Est. payment

    Explore your selling options

    Work with a Zillow partner agent

    Leverage their expertise and Zillow's premium Showcase listings to get your home seen by more buyers.

    Get started

    List with your own agent

    Get your home in front of millions of buyers by listing it on Zillow.

    Learn how to do it

    Sell it yourself

    Take full control of how buyers see your home on Zillow by listing For Sale by Owner (FSBO).

    List your home

    What's special

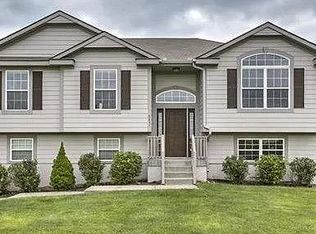
    Welcome to this spectacular split-entry home in the sought-after Barry Brooke community! With mature landscaping, inviting curb appeal, and a charming front sitting nook, this home is ready to impress from the moment you arrive. Thoughtfully updated over the years with a new roof, extended patio, privacy fence (2020), refreshed landscaping and a beautifully finished basement (2021), water softener, radon mitigation system, new HVAC (2022), and new exterior doors and deck (2024), this home offers peace of mind along with exceptional style. The spacious main level features a vaulted living room with plush carpet, ceiling fan, and a cozy gas fireplace. Just off the entry, the formal dining room offers the perfect space for holiday gatherings or dinner parties. The kitchen is designed for everyday living with abundant cabinet space, a corner sink, a peninsula for extra prep space, pantry closet, and an adjoining breakfast nook. A conveniently located laundry room sits just off the kitchen. The private primary suite is tucked away on its own wing, offering plenty of room for king-size furniture and a sitting area. Vaulted ceilings enhance the spacious feel, while the large walk-in closet with built-in shelving provides excellent storage. The ensuite bath features dual vanities, a jetted tub, and separate shower. Two additional bedrooms and a second full bath complete the main level. The finished lower level adds incredible versatility with a second living area, two additional bedrooms, an exercise room, and a third full bath, while still leaving ample storage space. Step outside to enjoy the new deck overlooking the level, privacy-fenced backyard, or entertain on the expanded patio, creating the perfect outdoor retreat for relaxing or hosting guests. Combining generous living space, extensive updates, and a fantastic Barry Brooke location, this move-in-ready home is one you won't want to miss!

    Zillow last checked:

    Listing updated:

    Listed by:

    Eric Craig Team 816-726-8565,

    ReeceNichols-KCN,

    Katie Murray 816-872-4111,

    ReeceNichols-KCN

    Bought with:

    Michelle Sparks, 2013007199

    Real Broker, LLC-MO

    Source: Heartland MLS as distributed by MLS GRID,MLS#: 2627197MLS Logo

    Facts & features

    Interior

    Bedrooms & bathrooms
    • Bedrooms: 5
    • Bathrooms: 3
    • Full bathrooms: 3
    Dining room
    • Description: Country Kitchen,Eat-In Kitchen
    Heating
    • Electric
    Cooling
    • Electric
    Appliances
    • Laundry: In Basement, Laundry Room
    Features
    • Basement: Basement BR,Finished,Walk-Out Access
    • Number of fireplaces: 1
    • Fireplace features: Living Room
    Interior area
    • Total structure area: 2,458
    • Total interior livable area: 2,458 sqft
    • Finished area above ground: 1,552
    • Finished area below ground: 906

    Property

    Parking
    • Total spaces: 2
    • Parking features: Attached, Garage Faces Front
    • Attached garage spaces: 2
    Features
    • Patio & porch: Deck
    Lot
    • Size: 8,276 Square Feet
    • Features: City Limits, Level
    Details
    • Parcel number: 14115000400600

    Construction

    Type & style
    • Home type: SingleFamily
    • Architectural style: Traditional
    • Property subtype: Single Family Residence
    Materials
    • Frame, Stone Trim
    • Roof: Composition
    Condition
    • Year built: 2008

    Utilities & green energy

    • Sewer: Public Sewer
    • Water: Public

    Community & HOA

    Community
    • Subdivision: Barry Brooke
    HOA
    • Has HOA: Yes
    • HOA fee: $110 annually
    • HOA name: Barry Brooke HOA
    Location
    • Region: Kansas City

    Financial & listing details

    • Tax assessed value: $59,810
    • Annual tax amount: $4,713
    • Date on market: 7/8/2026
    • Listing terms: Cash,Conventional,FHA,VA Loan
    • Ownership: Private

    Price history

    DateEventPrice
    8/12/2026Sold--
    Source: Heartland MLS as distributed by MLS GRID #2627197 Report a problem
    7/10/2026Pending sale$399,900$163/sqft
    Source: Heartland MLS as distributed by MLS GRID #2627197 Report a problem
    7/8/2026Listed for sale$399,900+63.2%$163/sqft
    Source: Heartland MLS as distributed by MLS GRID #2627197 Report a problem
    12/19/2019Sold--
    Source: Heartland MLS as distributed by MLS GRID #2198821 Report a problem
    11/27/2019Pending sale$245,000$100/sqft
    Source: Realty Professionals Heartland #2198821 Report a problem
    11/22/2019Listed for sale$245,000+29%$100/sqft
    Source: Realty Professionals Heartland #2198821 Report a problem
    10/30/2014Sold--
    Source: Heartland MLS as distributed by MLS GRID #1896285 Report a problem
    9/28/2014Pending sale$189,900$77/sqft
    Source: Platinum Realty #1896285 Report a problem
    7/28/2014Sold--
    Source: Public Record Report a problem
    7/27/2014Price change$189,900$77/sqft
    Source: Platinum Realty #1896285 Report a problem
    7/8/2014Listed for sale--
    Source: Auction.com Report a problem

    Public tax history

    YearProperty taxesTax assessment
    2025$4,713 +16.8%$59,810 +19.4%
    2024$4,036 +0.2%$50,100
    2023$4,029 +13%$50,100 +17.4%
    2022$3,567 -0.1%$42,690
    2021$3,571 -0.1%$42,690 +8%
    2020$3,574 $39,520
    2019$3,574 +1.9%$39,520 +7.8%
    2018$3,507 +10.5%$36,670
    2017$3,174 $36,670 +5.3%
    2016$3,174 $34,810
    2015$3,174 +0%$34,810
    2014$3,173 $34,810
    2013-- $34,810 -0.4%
    2012-- $34,940
    2011-- $34,940 +3.6%
    2010-- $33,740
    2009-- $33,740
    Find assessor info on the county website

    Neighborhood: Shoal Creek

    Nearby schools

    GreatSchools rating
    Schools provided by the listing agent
    • Elementary: Northview
    • Middle: New Mark
    • High: Staley High School

    Source: Heartland MLS as distributed by MLS GRID. This data may not be complete. We recommend contacting the local school district to confirm school assignments for this home.

    Get a cash offer in 3 minutes
    Find out how much your home could sell for in as little as 3 minutes with a no-obligation cash offer.
    Estimated market value
    $400,300
    Get a cash offer in 3 minutes
    Find out how much your home could sell for in as little as 3 minutes with a no-obligation cash offer.
    Estimated market value
    $400,300