Welcome to your charming new home! As you approach, the inviting front porch sets a warm tone, ideal for welcoming your guests. Step inside to discover high ceilings that create an airy and expansive atmosphere throughout. Natural light floods the living spaces, enhanced by new vinyl windows that offer both energy efficiency and modern appeal. This large home features four bedrooms and four full bathrooms, providing ample space and convenience. Relax in the owner's suite, which includes two walk-in closets and a luxurious whirlpool tub, perfect for unwinding after a long day. Outside, the great backyard beckons with ample space for outdoor gatherings, gardening, or simply relaxing in the fresh air. The deck is only two years old and includes under-deck drainage, ensuring a dry space underneath even during rainy weather. This property promises not just a house, but a place where memories are made and cherished. Don't miss the opportunity to make this delightful residence your own—schedule a showing and envision yourself living in this welcoming haven!
Sold
Price Unknown
8427 NE 109th Pl, Kansas City, MO 64157
4beds
2,071sqft
Single Family Residence
Built in 1998
8,712 Square Feet Lot
$399,600 Zestimate®
$--/sqft
$2,522 Estimated rent
Home value
$399,600
$380,000 - $420,000
$2,522/mo
Zestimate® history
Owner options
List your home for rent
$2,522/mo
Rent Zestimate®
Find your next renter with Zillow Rental Manager. Plus, with online applications, you can quickly screen prospective tenants – for free.
$2,522/mo
Rent Zestimate®
Refinance and save
$266/mo
Est. payment
Refinancing to a lower rate could help reduce your monthly payments and save thousands over the life of the loan.
$266/mo
Est. payment
Explore your selling options
Work with a Zillow partner agent
Leverage their expertise and Zillow's premium Showcase listings to get your home seen by more buyers.
Get startedList with your own agent
Get your home in front of millions of buyers by listing it on Zillow.
Learn how to do itSell it yourself
Take full control of how buyers see your home on Zillow by listing For Sale by Owner (FSBO).
List your homeWhat's special
Zillow last checked:
Listing updated:
Listed by:
Anne Champ 816-679-8324,
ReeceNichols-KCN
Bought with:
Phil Hopkins, 00244569
Real Broker, LLC
Source: Heartland MLS as distributed by MLS GRID,MLS#: 2494416
Facts & features
Interior
Bedrooms & bathrooms
- Bedrooms: 4
- Bathrooms: 4
- Full bathrooms: 4
Primary bedroom
- Features: Carpet, Ceiling Fan(s), Walk-In Closet(s)
- Level: First
- Dimensions: 15.5 x 13.3
Bedroom 2
- Features: Carpet
- Level: First
- Dimensions: 9.3 x 9.7
Bedroom 4
- Features: Carpet
- Level: Second
- Dimensions: 14 x 11.3
Primary bathroom
- Features: Double Vanity, Separate Shower And Tub, Vinyl
- Level: First
Bathroom 2
- Features: Luxury Vinyl, Shower Over Tub
- Level: First
Bathroom 3
- Features: Carpet, Luxury Vinyl
- Level: Second
- Dimensions: 10 x 11.5
Bathroom 4
- Features: Luxury Vinyl, Shower Over Tub
- Level: Second
Dining room
- Level: First
- Dimensions: 11.6 x 9
Kitchen
- Features: Ceramic Tiles
- Level: First
- Dimensions: 11.3 x 9
Laundry
- Features: Ceramic Tiles
- Level: Main
Living room
- Features: Ceiling Fan(s), Fireplace
- Level: First
- Dimensions: 18.6 x 14.8
Heating
- Natural Gas
Cooling
- Electric
Appliances
- Included: Dishwasher, Microwave, Refrigerator, Free-Standing Electric Oven
- Laundry: Laundry Room, Main Level
Features
- Stained Cabinets, Vaulted Ceiling(s), Walk-In Closet(s)
- Flooring: Carpet, Luxury Vinyl, Tile, Wood
- Basement: Daylight,Full,Unfinished,Radon Mitigation System,Sump Pump
- Number of fireplaces: 1
- Fireplace features: Gas Starter, Great Room
Interior area
- Total structure area: 2,071
- Total interior livable area: 2,071 sqft
- Finished area above ground: 2,071
- Finished area below ground: 0
Property
Parking
- Total spaces: 2
- Parking features: Attached, Garage Door Opener, Garage Faces Front
- Attached garage spaces: 2
Features
- Spa features: Bath
- Fencing: Wood
Lot
- Size: 8,712 Square Feet
Details
- Parcel number: 108080012003.00
Construction
Type & style
- Home type: SingleFamily
- Architectural style: Traditional
- Property subtype: Single Family Residence
Materials
- Lap Siding, Wood Siding
- Roof: Composition
Condition
- Year built: 1998
Utilities & green energy
- Sewer: Public Sewer
- Water: Public
Community & HOA
Community
- Subdivision: Brooke Ridge
HOA
- Has HOA: Yes
- Amenities included: Play Area, Pool
- HOA fee: $266 annually
- HOA name: Brooke Ridge HOA
Location
- Region: Kansas City
Financial & listing details
- Tax assessed value: $60,900
- Annual tax amount: $4,450
- Date on market: 6/20/2024
- Listing terms: Cash,Conventional,FHA,VA Loan
- Ownership: Private
Price history
| Date | Event | Price |
|---|---|---|
| 7/24/2024 | Sold | -- |
Source:  Heartland MLS as distributed by MLS GRID #2494416 Report a problem Heartland MLS as distributed by MLS GRID #2494416 Report a problem | ||
| 7/18/2024 | Pending sale | $355,000$171/sqft |
Source: Heartland MLS as distributed by MLS GRID #2494416 Report a problem | ||
| 6/23/2024 | Contingent | $355,000$171/sqft |
Source: Heartland MLS as distributed by MLS GRID #2494416 Report a problem | ||
| 6/20/2024 | Listed for sale | $355,000+42.1%$171/sqft |
Source: Heartland MLS as distributed by MLS GRID #2494416 Report a problem | ||
| 3/7/2019 | Sold | -- |
Source: Heartland MLS as distributed by MLS GRID #2129712 Report a problem | ||
| 11/23/2018 | Pending sale | $249,900$121/sqft |
Source: RE/MAX Results #2129712 Report a problem | ||
| 10/9/2018 | Price change | $249,900-2%$121/sqft |
Source: RE/MAX Results #2129712 Report a problem | ||
| 9/15/2018 | Listed for sale | $254,900$123/sqft |
Source: RE/MAX Results #2129712 Report a problem | ||
Public tax history
| Year | Property taxes | Tax assessment |
|---|---|---|
| 2025 | $4,825 +9.4% | $60,900 +15.5% |
| 2024 | $4,411 -0.9% | $52,710 |
| 2023 | $4,450 +9.3% | $52,710 +13% |
| 2022 | $4,069 -0.4% | $46,650 |
| 2021 | $4,087 +8.7% | $46,650 +14.6% |
| 2020 | $3,759 | $40,720 +0% |
| 2019 | $3,759 +1.8% | $40,717 +9.3% |
| 2018 | $3,694 +13.6% | $37,240 |
| 2017 | $3,252 | $37,240 +3.8% |
| 2016 | $3,252 | $35,890 |
| 2015 | $3,252 +0.1% | $35,890 +3.5% |
| 2014 | $3,249 | $34,690 |
| 2013 | -- | $34,690 -4.7% |
| 2012 | -- | $36,400 |
| 2011 | -- | $36,400 -2.5% |
| 2010 | -- | $37,320 |
| 2009 | -- | $37,320 -1.1% |
| 2007 | -- | $37,750 +3% |
| 2006 | -- | $36,650 |
| 2005 | $2,377 | $36,650 +7.5% |
| 2004 | -- | $34,100 |
| 2003 | -- | $34,100 +9.1% |
| 2002 | -- | $31,270 -1.3% |
| 2001 | -- | $31,690 |
Find assessor info on the county website
Neighborhood: Shoal Creek
Nearby homes
- $329,9003 bd2 ba1.4k sqft8423 NE 109th Pl, Kansas City, MO 64157Off Market
- $474,0004 bd2 ba3.4k sqft8431 NE 109th Pl, Kansas City, MO 64157Off Market

- $379,4004 bd2 ba2.1k sqft10924 N Wallace Ave, Kansas City, MO 64157Off Market
- $369,5003 bd2 ba1.8k sqft10928 N Wallace Ave, Kansas City, MO 64157Off Market
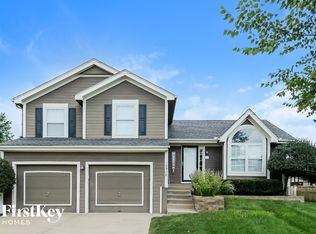
- $412,7005 bd3 ba3.1k sqft8419 NE 109th Pl, Kansas City, MO 64157Off Market
- $314,4003 bd2 ba1.2k sqft8435 NE 109th Pl, Kansas City, MO 64157Off Market
- $358,6004 bd2 ba1.8k sqft8428 NE 109th Pl, Kansas City, MO 64157Off Market
- $--4 bd4 ba3.3k sqft8424 NE 109th Pl, Kansas City, MO 64157Sold
Nearby schools
GreatSchools rating
- 6/10Kellybrook Elementary SchoolGrades: K-5Distance: 0.7 mi
- 6/10South Valley Middle SchoolGrades: 6-8Distance: 4.6 mi
- 9/10Liberty North High SchoolGrades: 9-12Distance: 2.6 mi
Schools provided by the listing agent
- Elementary: Kellybrook
- Middle: South Valley
- High: Liberty North
Source: Heartland MLS as distributed by MLS GRID. This data may not be complete. We recommend contacting the local school district to confirm school assignments for this home.
Get a cash offer in 3 minutes
Find out how much your home could sell for in as little as 3 minutes with a no-obligation cash offer.
Estimated market value
$399,600
Get a cash offer in 3 minutes
Find out how much your home could sell for in as little as 3 minutes with a no-obligation cash offer.
Estimated market value
$399,600
- Missouri
- Clay County
- Kansas City
- 64157
- Shoal Creek
- 8427 NE 109th Pl
Nearby cities
Nearby neighborhoods
Nearby zip codes
Other Kansas City Topics
