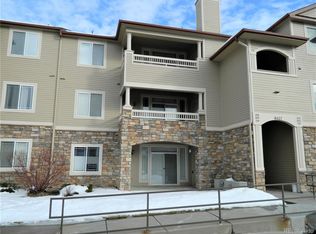
Main Level Living!! This inviting 3-bedroom, 2-bath condo offers bright, ranch-style living all on one level and is filled with natural light throughout. The spacious kitchen features Mocha-stained 42” cabinets, newer appliances, and abundant cabinet and countertop space, while the adjoining dining area opens to a private patio—perfect for relaxing or entertaining. The living room centers around a cozy gas fireplace with a tile surround, and the home showcases 9-foot ceilings, extensive tile flooring, brand new carpet and interior paint completed in September 2025, and updated lighting fixtures. Additional upgrades include new hardware in the primary bath and main living spaces, plus a detached garage for added convenience. Shopping, restaurants, miles of hiking trails are right around the corner. Residents also enjoy access to a community pool and workout room, completing this move-in-ready and beautifully maintained home.
Sold for $423,000
$423,000
8427 S Hoyt Way #101, Littleton, CO 80128
3beds
1,405sqft
Condominium
Built in 2002
-- sqft lot
$416,200 Zestimate®
$301/sqft
$2,366 Estimated rent
Home value
$416,200
$391,000 - $445,000
$2,366/mo
Zestimate® history
Owner options
List your home for rent
$2,366/mo
Rent Zestimate®
Find your next renter with Zillow Rental Manager. Plus, with online applications, you can quickly screen prospective tenants – for free.
$2,366/mo
Rent Zestimate®
Refinance and save
$2,882/mo
Est. payment
Refinancing to a lower rate could help reduce your monthly payments and save thousands over the life of the loan.
$2,882/mo
Est. payment
Explore your selling options
Work with a Zillow partner agent
Leverage their expertise and Zillow's premium Showcase listings to get your home seen by more buyers.
Get startedList with your own agent
Get your home in front of millions of buyers by listing it on Zillow.
Learn how to do itSell it yourself
Take full control of how buyers see your home on Zillow by listing For Sale by Owner (FSBO).
List your homeWhat's special
Bright ranch-style livingPrivate patioExtensive tile flooringBrand new carpetSpacious kitchenFilled with natural lightCozy gas fireplace
Zillow last checked:
Listing updated:
Listed by:
Nicole Pinette 720-244-1514 nicole@pinetterealty.com,
Pinette Realty Group LLC
Bought with:
Jacqueline Harlow, 100037237
eXp Realty, LLC
Source: REcolorado as distributed by MLS GRID,MLS#: 2247823
Facts & features
Interior
Bedrooms & bathrooms
- Bedrooms: 3
- Bathrooms: 2
- Full bathrooms: 2
- Main level bathrooms: 2
- Main level bedrooms: 3
Bedroom
- Features: Primary Suite
- Level: Main
- Area: 270 Square Feet
- Dimensions: 18 x 15
Bedroom
- Level: Main
- Area: 132 Square Feet
- Dimensions: 12 x 11
Bedroom
- Level: Main
- Area: 99 Square Feet
- Dimensions: 11 x 9
Bathroom
- Features: Primary Suite
- Level: Main
- Area: 84 Square Feet
- Dimensions: 12 x 7
Bathroom
- Level: Main
- Area: 64 Square Feet
- Dimensions: 8 x 8
Dining room
- Level: Main
- Area: 90 Square Feet
- Dimensions: 10 x 9
Kitchen
- Level: Main
- Area: 80 Square Feet
- Dimensions: 10 x 8
Laundry
- Level: Main
Living room
- Level: Main
- Area: 234 Square Feet
- Dimensions: 18 x 13
Heating
- Forced Air
Cooling
- Central Air
Appliances
- Included: Dishwasher, Microwave, Oven, Refrigerator
Features
- Primary Suite, Quartz Counters
- Flooring: Carpet, Tile
- Has basement: No
- Number of fireplaces: 1
- Fireplace features: Gas, Living Room
- Common walls with other units/homes: End Unit,1 Common Wall
Interior area
- Total structure area: 1,405
- Total interior livable area: 1,405 sqft
- Finished area above ground: 1,405
Property
Parking
- Total spaces: 1
- Parking features: Garage
- Garage spaces: 1
Features
- Levels: One
- Stories: 1
- Entry location: Ground
Details
- Parcel number: 438587
- Special conditions: Standard
Construction
Type & style
- Home type: Condo
- Property subtype: Condominium
- Attached to another structure: Yes
Materials
- Rock, Wood Siding
- Roof: Composition
Condition
- Year built: 2002
Utilities & green energy
- Sewer: Public Sewer
- Water: Public
Community & HOA
Community
- Subdivision: Redstone Ridge Condos
HOA
- Has HOA: Yes
- Amenities included: Pool
- Services included: Irrigation, Maintenance Grounds, Maintenance Structure, Snow Removal, Trash, Water
- HOA fee: $392 monthly
- HOA name: KC & Associates
- HOA phone: 303-933-6278
Location
- Region: Littleton
Financial & listing details
- Price per square foot: $301/sqft
- Tax assessed value: $411,589
- Annual tax amount: $2,051
- Date on market: 10/11/2025
- Listing terms: Cash,Conventional,FHA,VA Loan
- Exclusions: Staging Items
- Ownership: Individual
Price history
| Date | Event | Price |
|---|---|---|
| 12/2/2025 | Listing removed | $2,375$2/sqft |
Source: Zillow Rentals Report a problem | ||
| 11/9/2025 | Price change | $2,375-3.1%$2/sqft |
Source: Zillow Rentals Report a problem | ||
| 11/4/2025 | Price change | $2,450+14%$2/sqft |
Source: Zillow Rentals Report a problem | ||
| 10/25/2025 | Listed for rent | $2,150$2/sqft |
Source: Zillow Rentals Report a problem | ||
| 10/24/2025 | Sold | $423,000-0.5%$301/sqft |
Source:  REcolorado as distributed by MLS GRID #2247823 Report a problem REcolorado as distributed by MLS GRID #2247823 Report a problem | ||
| 10/13/2025 | Pending sale | $425,000$302/sqft |
Source: REcolorado as distributed by MLS GRID #2247823 Report a problem | ||
| 10/11/2025 | Listed for sale | $425,000+109.9%$302/sqft |
Source: REcolorado as distributed by MLS GRID #2247823 Report a problem | ||
| 7/1/2005 | Sold | $202,500+0.3%$144/sqft |
Source: Public Record Report a problem | ||
| 12/3/2003 | Sold | $201,925$144/sqft |
Source: Public Record Report a problem | ||
Public tax history
| Year | Property taxes | Tax assessment |
|---|---|---|
| 2025 | $2,051 +0.1% | $25,724 +0.2% |
| 2024 | $2,049 -0.5% | $25,681 |
| 2023 | $2,060 -1.4% | $25,681 +0.7% |
| 2022 | $2,089 +1.8% | $25,513 -2.8% |
| 2021 | $2,051 | $26,248 +12.7% |
| 2020 | $2,051 -30% | $23,281 |
| 2019 | $2,932 +24.7% | $23,281 +28.1% |
| 2018 | $2,352 | $18,175 |
| 2017 | $2,352 +15.9% | $18,175 +12.1% |
| 2016 | $2,030 | $16,208 |
| 2015 | $2,030 +22.4% | $16,208 +27.3% |
| 2014 | $1,658 -0.2% | $12,729 |
| 2013 | $1,662 +2.9% | $12,729 -1% |
| 2012 | $1,616 -3.6% | $12,856 +1.4% |
| 2011 | $1,676 +0.1% | $12,681 -4.1% |
| 2010 | $1,675 -4.4% | $13,220 |
| 2009 | $1,753 +0.3% | $13,220 -4.2% |
| 2008 | $1,748 -9.5% | $13,800 |
| 2007 | $1,932 +1.7% | $13,800 -5.1% |
| 2006 | $1,899 +3.3% | $14,540 +5% |
| 2005 | $1,838 +5.9% | $13,850 |
| 2004 | $1,736 +14.2% | $13,850 |
| 2003 | $1,520 +768% | $13,850 +15.5% |
| 2002 | $175 | $11,990 |
Find assessor info on the county website
Neighborhood: 80128
Nearby homes
- $428,4003 bd2 ba1.4k sqft8427 S Hoyt Way UNIT 102, Littleton, CO 80128Off Market

- $409,6003 bd2 ba1.4k sqft8427 S Hoyt Way UNIT 108, Littleton, CO 80128Off Market
- $285,7001 bd1 ba923 sqft8427 S Hoyt Way UNIT 104, Littleton, CO 80128Off Market
- $281,1001 bd1 ba923 sqft8427 S Hoyt Way UNIT 103, Littleton, CO 80128Off Market
- $295,3001 bd1 ba923 sqft8427 S Hoyt Way UNIT 105, Littleton, CO 80128Off Market
- $399,8003 bd2 ba1.4k sqft8427 S Hoyt Way UNIT 208, Littleton, CO 80128Off Market
- $277,3001 bd1 ba923 sqft8427 S Hoyt Way UNIT 206, Littleton, CO 80128Off Market
- $288,4001 bd1 ba923 sqft8427 S Hoyt Way UNIT 204, Littleton, CO 80128Off Market
Nearby schools
GreatSchools rating
- 5/10Mortensen Elementary SchoolGrades: PK-5Distance: 0.6 mi
- 7/10Falcon Bluffs Middle SchoolGrades: 6-8Distance: 0.2 mi
- 9/10Chatfield High SchoolGrades: 9-12Distance: 2.1 mi
Schools provided by the listing agent
- Elementary: Mortensen
- Middle: Falcon Bluffs
- High: Chatfield
- District: Jefferson County R-1
Source: REcolorado as distributed by MLS GRID. This data may not be complete. We recommend contacting the local school district to confirm school assignments for this home.
Get a cash offer in 3 minutes
Find out how much your home could sell for in as little as 3 minutes with a no-obligation cash offer.
Estimated market value
$416,200
Get a cash offer in 3 minutes
Find out how much your home could sell for in as little as 3 minutes with a no-obligation cash offer.
Estimated market value
$416,200
- Colorado
- Jefferson County
- Littleton
- 80128
- 8427 S Hoyt Way Unit 101
Nearby cities
Nearby neighborhoods
Nearby zip codes
Other Littleton Topics
