Skip main navigation
Sold for $295,000
  • $295,000

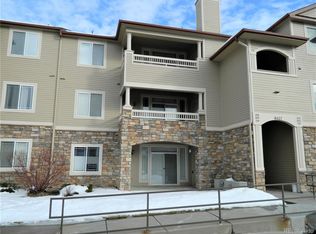
    8427 S Hoyt Way #205, Littleton, CO 80128

    1beds
    923sqft
    Condominium
    Built in 2002
    -- sqft lot
    $-- Zestimate®
    $320/sqft
    $1,727 Estimated rent

    Home value

    Not available

    Estimated sales range

    Not available

    $1,727/mo

    Zestimate® history
    Loading
    Loading...

    Owner options

    List your home for rent

    $1,727/mo

    Rent Zestimate®

    Find your next renter with Zillow Rental Manager. Plus, with online applications, you can quickly screen prospective tenants – for free.

    Learn more

    $1,727/mo

    Rent Zestimate®

    Refinance and save

    $1,979/mo

    Est. payment

    Refinancing to a lower rate could help reduce your monthly payments and save thousands over the life of the loan.

    See today's rates

    $1,979/mo

    Est. payment

    Explore your selling options

    Work with a Zillow partner agent

    Leverage their expertise and Zillow's premium Showcase listings to get your home seen by more buyers.

    Get started

    List with your own agent

    Get your home in front of millions of buyers by listing it on Zillow.

    Learn how to do it

    Sell it yourself

    Take full control of how buyers see your home on Zillow by listing For Sale by Owner (FSBO).

    List your home

    What's special

    Gas log fireplaceHot tubNicely landscaped groundsCovered patioLarge primary bedroomLarge soaking tubBig walk-in closet
    Welcome home! Great condo in sought after Redstone Ridge community. 1 car detached carport #239. Now is a good time to buy with low to no competition from another buyer. One of the greatest and lowest HOA's in the area. All appliances included. The 1 car detached carport close to the unit. Lots of natural light. Gas log fireplace for those cozy nights. Family room off the kitchen and dining area leads to a great covered patio. All window coverings included. Large open kitchen and breakfast bar. Dining area off the kitchen makes it easy to entertain. Large primary bedroom with big walk-in closet. Primary full bathroom has a large soaking tub. Separate laundry room/utility room with storage and shelving. Washer and dryer included. Furnace has been cleaned and serviced. Unit is Clean and ready to move in. Community pool opens early, May 1st and closes later after all other pools Oct 1. Nicely landscaped grounds, beautiful pool, hot tub, clubhouse and fitness center. Close to shopping, restaurants, hiking and biking trails. Easy access to C470 and walking distance to area schools and easy access to Chatfield State Park.

    Zillow last checked:

    Listing updated:

    Listed by:

    Kari Kline 720-323-5768,

    RE/MAX Synergy,

    Kendall Kline 720-212-5051,

    RE/MAX Synergy

    Bought with:

    Chad Leczinski, 40028622

    NAV Real Estate

    Source: REcolorado as distributed by MLS GRID,MLS#: 4197345MLS Logo

    Facts & features

    Interior

    Bedrooms & bathrooms
    • Bedrooms: 1
    • Bathrooms: 1
    • Full bathrooms: 1
    • Main level bathrooms: 1
    • Main level bedrooms: 1
    Primary bedroom
    • Description: Large Primary Bedroom With Large Walk In Closet
    • Level: Main
    Bathroom
    • Description: Full Bath With Large Soaking Tub
    • Level: Main
    Dining room
    • Description: Eating Space Off Kitchen
    • Level: Main
    Family room
    • Description: Large Family Room Off Kitchen And Eating Space, Little Nook Perfect For A Desk/Office Space Or Sitting Area
    • Level: Main
    Kitchen
    • Description: All Appliances Included
    • Level: Main
    Laundry
    • Description: Separate Laundry Area Off Bedroom Washer And Dryer Included
    • Level: Main
    Heating
    • Forced Air, Natural Gas
    Cooling
    • Central Air
    Appliances
    • Included: Dishwasher, Disposal, Dryer, Gas Water Heater, Microwave, Oven, Range, Refrigerator
    Features
    • Has basement: No
    • Common walls with other units/homes: 2+ Common Walls
    Interior area
    • Total structure area: 923
    • Total interior livable area: 923 sqft
    • Finished area above ground: 923

    Property

    Parking
    • Total spaces: 1
    • Parking features: Carport
    • Carport spaces: 1
    Features
    • Levels: One
    • Stories: 1
    • Patio & porch: Covered, Patio
    • Exterior features: Balcony, Smart Irrigation
    Details
    • Parcel number: 438599
    • Special conditions: Standard

    Construction

    Type & style
    • Home type: Condo
    • Property subtype: Condominium
    • Attached to another structure: Yes
    Materials
    • Frame, Rock
    • Roof: Composition
    Condition
    • Year built: 2002

    Utilities & green energy

    • Water: Public

    Community & HOA

    Community
    • Subdivision: Redstone Ridge
    HOA
    • Has HOA: Yes
    • Services included: Insurance, Irrigation, Maintenance Grounds, Recycling, Road Maintenance, Sewer, Snow Removal, Trash, Water
    • HOA fee: $250 monthly
    • HOA name: KC and Associates
    • HOA phone: 303-933-6279
    Location
    • Region: Littleton

    Financial & listing details

    • Price per square foot: $320/sqft
    • Tax assessed value: $322,459
    • Annual tax amount: $1,999
    • Date on market: 11/19/2024
    • Listing terms: Cash,Conventional,FHA,VA Loan
    • Exclusions: None
    • Ownership: Individual

    Price history

    DateEventPrice
    12/31/2024Sold$295,000-1.7%$320/sqft
    Source: REcolorado as distributed by MLS GRID #4197345 Report a problem
    12/16/2024Pending sale$300,000$325/sqft
    Source: REcolorado as distributed by MLS GRID #4197345 Report a problem
    12/9/2024Price change$300,000-3.2%$325/sqft
    Source: REcolorado as distributed by MLS GRID #4197345 Report a problem
    11/19/2024Listed for sale$310,000+182.1%$336/sqft
    Source: REcolorado as distributed by MLS GRID #4197345 Report a problem
    7/16/2012Sold$109,900-7.6%$119/sqft
    Source: Public Record Report a problem
    5/2/2012Listed for sale$119,000+14775%$129/sqft
    Source: Denver Realty Group #1088639 Report a problem
    8/22/2011Listing removed$800$1/sqft
    Source: Denver Realty Group Report a problem
    4/8/2011Listed for sale$800-99.3%$1/sqft
    Source: Denver Realty Group Report a problem
    7/16/2010Listing removed$115,000$125/sqft
    Source: RE/MAX Professionals, Inc. #902866 Report a problem
    7/3/2010Listed for sale$115,000-7.3%$125/sqft
    Source: RE/MAX Professionals, Inc. #902866 Report a problem
    1/3/2005Sold$124,000+0%$134/sqft
    Source: Public Record Report a problem
    9/5/2001Sold$123,975$134/sqft
    Source: Public Record Report a problem

    Public tax history

    YearProperty taxesTax assessment
    2025$2,002 +0.1%$20,154 +8.8%
    2024$1,999 -7.6%$18,522
    2023$2,165 -1.4%$18,522 -5.1%
    2022$2,196 -3%$19,511 -2.8%
    2021$2,265 $20,072 +12.7%
    2020$2,265 +1%$17,809
    2019$2,243 +25.8%$17,809 +29.2%
    2018$1,783 $13,780
    2017$1,783 +23.8%$13,780 +19.8%
    2016$1,440 $11,503
    2015$1,440 +31.8%$11,503 +37.1%
    2014$1,093 -2.9%$8,391
    2013$1,126 +1.5%$8,391 -3.7%
    2012$1,110 -5.5%$8,709
    2011$1,174 +0%$8,709 -6%
    2010$1,173 -10.6%$9,260
    2009$1,312 +0.3%$9,260 -10.4%
    2008$1,308 -11.8%$10,330
    2007$1,483 +1.7%$10,330 -7.4%
    2006$1,457 +2.8%$11,160 +4.5%
    2005$1,417 +5.9%$10,680
    2004$1,338 +7.9%$10,680
    2003$1,240 +608%$10,680 +4.8%
    2002$175 $10,190
    Find assessor info on the county website

    Neighborhood: 80128

    Nearby schools

    GreatSchools rating
    Schools provided by the listing agent
    • Elementary: Mortensen
    • Middle: Falcon Bluffs
    • High: Chatfield
    • District: Jefferson County R-1

    Source: REcolorado as distributed by MLS GRID. This data may not be complete. We recommend contacting the local school district to confirm school assignments for this home.

    Get pre-qualified for a loan
    At Zillow Home Loans, we can pre-qualify you in as little as 5 minutes with no impact to your credit score.

    An equal housing lender. NMLS #10287.