Welcome to 8427 Thouron Ave, a move-in ready gem where modern updates meet classic Philly charm. This beautifully refreshed brick rowhome features 3 bright bedrooms, 1 full bath, and over 1,100 sq ft of light-filled living space. The 2025 renovation brought in stylish upgrades throughout, starting with a brand-new kitchen featuring crisp white shaker cabinets, quartz countertops, stainless steel appliances, a tiled backsplash, and a large picture window that pours in natural light. The bathroom boasts a tiled tub surround, a double-sink vanity, and a sleek LED-lit mirror that’s perfect for your morning routine. Durable luxury vinyl plank flooring runs throughout the main level, paired with a fresh neutral palette that makes it easy to add your personal style. Big-ticket updates provide peace of mind. The basement includes walk-out access to the rear, plus interior entry to the garage which is ideal for storage, a workshop, or future finishing. Enjoy outdoor living on the spacious front patio overlooking a lush yard. Parking is easy with a rear-entry garage, private driveway, and plenty of available street parking for guests. Tucked away on a quiet block, you’re just minutes from shopping, dining, public transit, and major routes like Route 309 and the PA Turnpike. This home offers comfort, convenience, and a fresh start in Northwest Philly.
Sold for $290,000
$290,000
8427 Thouron Ave, Philadelphia, PA 19150
3beds
1,152sqft
Townhouse
Built in 1950
2,160 Square Feet Lot
$292,200 Zestimate®
$252/sqft
$1,882 Estimated rent
Home value
$292,200
$272,000 - $316,000
$1,882/mo
Zestimate® history
Owner options
List your home for rent
$1,882/mo
Rent Zestimate®
Find your next renter with Zillow Rental Manager. Plus, with online applications, you can quickly screen prospective tenants – for free.
$1,882/mo
Rent Zestimate®
Refinance and save
$1,776/mo
Est. payment
Refinancing to a lower rate could help reduce your monthly payments and save thousands over the life of the loan.
$1,776/mo
Est. payment
Explore your selling options
Work with a Zillow partner agent
Leverage their expertise and Zillow's premium Showcase listings to get your home seen by more buyers.
Get startedList with your own agent
Get your home in front of millions of buyers by listing it on Zillow.
Learn how to do itSell it yourself
Take full control of how buyers see your home on Zillow by listing For Sale by Owner (FSBO).
List your homeWhat's special
Rear-entry garageSleek led-lit mirrorQuartz countertopsLush yardSpacious front patioTiled tub surroundPrivate driveway
Zillow last checked:
Listing updated:
Listed by:
Baiyina Brown 215-718-9439,
BHHS Fox & Roach-Chestnut Hill,
Listing Team: Living Well Homes Collective
Bought with:
Kate Kyle, RS345857
Compass RE
Source: Bright MLS,MLS#: PAPH2557368
Facts & features
Interior
Bedrooms & bathrooms
- Bedrooms: 3
- Bathrooms: 1
- Full bathrooms: 1
Basement
- Area: 0
Heating
- Forced Air, Natural Gas
Cooling
- Central Air, Electric
Appliances
- Included: Gas Water Heater
Features
- Flooring: Luxury Vinyl
- Basement: Full,Garage Access,Interior Entry,Exterior Entry,Concrete,Rear Entrance,Unfinished
- Has fireplace: No
Interior area
- Total structure area: 1,152
- Total interior livable area: 1,152 sqft
- Finished area above ground: 1,152
- Finished area below ground: 0
Property
Parking
- Total spaces: 2
- Parking features: Basement, Built In, Garage Faces Rear, Inside Entrance, Driveway, On Street, Attached
- Attached garage spaces: 1
- Uncovered spaces: 1
Accessibility
- Accessibility features: None
Features
- Levels: Two
- Stories: 2
- Pool features: None
Lot
- Size: 2,160 Square Feet
- Dimensions: 18.00 x 120.00
Details
- Additional structures: Above Grade, Below Grade
- Parcel number: 502179900
- Zoning: RSA5
- Special conditions: Standard
Construction
Type & style
- Home type: Townhouse
- Architectural style: Contemporary,AirLite
- Property subtype: Townhouse
Materials
- Masonry
- Foundation: Slab
Condition
- Excellent
- New construction: No
- Year built: 1950
- Major remodel year: 2025
Utilities & green energy
- Sewer: Public Sewer
- Water: Public
Community & HOA
Community
- Subdivision: Wadsworth
HOA
- Has HOA: No
Location
- Region: Philadelphia
- Municipality: PHILADELPHIA
Financial & listing details
- Price per square foot: $252/sqft
- Tax assessed value: $238,900
- Annual tax amount: $3,344
- Date on market: 11/8/2025
- Listing agreement: Exclusive Right To Sell
- Listing terms: Cash,Conventional,FHA,VA Loan
- Inclusions: All Appliances.
- Ownership: Fee Simple
Price history
| Date | Event | Price |
|---|---|---|
| 3/13/2026 | Sold | $290,000-3%$252/sqft |
Source:  Bright MLS #PAPH2557368 Report a problem Bright MLS #PAPH2557368 Report a problem | ||
| 3/9/2026 | Pending sale | $299,000$260/sqft |
Source: Bright MLS #PAPH2557368 Report a problem | ||
| 2/11/2026 | Contingent | $299,000$260/sqft |
Source: Bright MLS #PAPH2557368 Report a problem | ||
| 11/8/2025 | Listed for sale | $299,000+147.1%$260/sqft |
Source: Bright MLS #PAPH2557368 Report a problem | ||
| 9/9/2024 | Sold | $121,000+34.4%$105/sqft |
Source: Public Record Report a problem | ||
| 2/5/2019 | Sold | $90,000+24.1%$78/sqft |
Source: Public Record Report a problem | ||
| 2/18/1999 | Sold | $72,500+95.9%$63/sqft |
Source: Public Record Report a problem | ||
| 3/20/1998 | Sold | $37,000+5.7%$32/sqft |
Source: Public Record Report a problem | ||
| 12/18/1997 | Sold | $35,000$30/sqft |
Source: Public Record Report a problem | ||
Public tax history
| Year | Property taxes | Tax assessment |
|---|---|---|
| 2025 | $3,344 +25.9% | $238,900 +25.9% |
| 2024 | $2,657 | $189,800 |
| 2023 | $2,657 +43% | $189,800 |
| 2022 | $1,858 | -- |
| 2021 | $1,858 +56.5% | -- |
| 2018 | $1,187 | -- |
| 2017 | $1,187 -5.4% | -- |
| 2016 | $1,254 | -- |
| 2015 | $1,254 | -- |
| 2014 | $1,254 +146.3% | $89,600 +442.6% |
| 2012 | $509 | $16,512 |
| 2011 | -- | $16,512 |
| 2010 | -- | $16,512 |
| 2009 | -- | $16,512 |
| 2008 | -- | $16,512 |
| 2007 | -- | $16,512 +7.5% |
| 2006 | -- | $15,360 |
| 2005 | -- | $15,360 |
| 2004 | -- | $15,360 +7.4% |
| 2003 | -- | $14,304 +4.2% |
| 2002 | -- | $13,728 +10.6% |
| 2000 | -- | $12,416 +5.4% |
| 1999 | -- | $11,776 |
Find assessor info on the county website
Neighborhood: Cedarbrook
Nearby homes
- $193,3003 bd1 ba1.1k sqft8429 Thouron Ave, Philadelphia, PA 19150Off Market
- $212,7003 bd1 ba1.1k sqft8425 Thouron Ave, Philadelphia, PA 19150Off Market
- $223,1003 bd1 ba1.1k sqft8431 Thouron Ave, Philadelphia, PA 19150Off Market
- $289,8003 bd2 ba1.1k sqft8423 Thouron Ave, Philadelphia, PA 19150Off Market
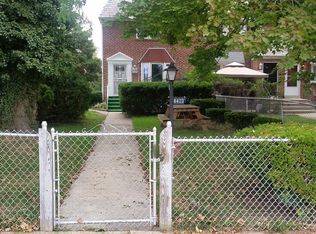
- $278,1003 bd2 ba1.1k sqft8433 Thouron Ave, Philadelphia, PA 19150Off Market
- $222,0003 bd1 ba1.1k sqft8421 Thouron Ave, Philadelphia, PA 19150Off Market
- $187,2003 bd1 ba1.1k sqft8435 Thouron Ave, Philadelphia, PA 19150Off Market
- $277,1003 bd1 ba1.1k sqft8437 Thouron Ave, Philadelphia, PA 19150Off Market
Nearby schools
GreatSchools rating
- 4/10Mccloskey John F SchoolGrades: PK-8Distance: 0.3 mi
- 1/10King Martin Luther High SchoolGrades: 9-12Distance: 1.7 mi
Schools provided by the listing agent
- District: Philadelphia City
Source: Bright MLS. This data may not be complete. We recommend contacting the local school district to confirm school assignments for this home.
Get a cash offer in 3 minutes
Find out how much your home could sell for in as little as 3 minutes with a no-obligation cash offer.
Estimated market value
$292,200
Get a cash offer in 3 minutes
Find out how much your home could sell for in as little as 3 minutes with a no-obligation cash offer.
Estimated market value
$292,200
- Pennsylvania
- Philadelphia County
- Philadelphia
- 19150
- Cedarbrook
- 8427 Thouron Ave
Nearby cities
Nearby neighborhoods
Nearby zip codes
Other Philadelphia Topics
