Welcome to 8427 Turnhouse Ct, a Grayson-built home located in the desirable golf course community **Cross Creek @ Compass Pointe**. Boasting two-story ceilings, hardwood floors, crown moldings, stone countertops, a gourmet kitchen, and a **NEW ROOF**! Enter from the tranquil covered porch area into a stately Foyer with a designer front entrance staircase. An open floor plan that flows easily from the formal living room and dining room into the family area and kitchen. Great home for large gatherings or intimate parties. The perfect kitchen space with the added solarium, making it a great kitchen entertainment space. A center island perfect for everyday meal planning and the ideal kitchen space for any occasion. Beautiful Silestone countertops and gorgeous wood cabinets updated with new hardware and light fixtures. Newer appliances. The adjoining solarium gives additional space and takes you out to a backyard oasis. Relax on the covered deck, watch TV, take a dip in the built-in pool, or soak in the hot tub...this backyard has it all with the expansive pavers, privacy of trees, and lots of hummingbirds! Also, on the main level there is a den perfect for an office or an extra space for guests. A two-story family room with a floor-to-ceiling stone fireplace and lots of natural light. Mudroom off of the kitchen with laundry, sink, and extra cabinets for storage that takes you out to the 3-car garage. The upper level has 4 bedrooms and 3 full baths. Enter the primary en-suite through double doors. An open sitting room area separated by a double-sided fireplace to snuggle up on a cool evening or a romantic retreat. Cathedral ceilings in this grand owner's suite. The primary luxury bathroom offers separate vanities, a soaking tub, and a walk-in shower, not to mention his and hers walk-in closet with natural light from a large window. The 2nd bedroom also has its own private bathroom with a stand-up shower. The 3rd and 4th bedrooms share a "jack and jill" or "buddy bath" with double vanities and a tub and shower. The lower level is partially finished with a bonus room used for a gym that includes a sauna or can be used as a 5th bedroom. The additional great room is an open area that makes entertaining guests easy....A place for everyone, or a retreat after a long day when you want to relax quietly away from it all. This home is located in the Reserve section of Cross Creek @ Compass Pointe . The neighborhood offers a paved trail with lots of nature surrounding you! Conveniently located near local marinas, restaurants, BWI airport, and situated between Baltimore and Annapolis. It's move-in ready and waiting for the next homeowners to make it their own.
Sold for $1,250,000
$1,250,000
8427 Turnhouse Ct, Pasadena, MD 21122
5beds
5,416sqft
Single Family Residence
Built in 2005
1.17 Acres Lot
$1,245,000 Zestimate®
$231/sqft
$6,309 Estimated rent
Home value
$1,245,000
$1.16M - $1.33M
$6,309/mo
Zestimate® history
Owner options
List your home for rent
$6,309/mo
Rent Zestimate®
Find your next renter with Zillow Rental Manager. Plus, with online applications, you can quickly screen prospective tenants – for free.
$6,309/mo
Rent Zestimate®
Refinance and save
$7,020/mo
Est. payment
Refinancing to a lower rate could help reduce your monthly payments and save thousands over the life of the loan.
$7,020/mo
Est. payment
Explore your selling options
Work with a Zillow partner agent
Leverage their expertise and Zillow's premium Showcase listings to get your home seen by more buyers.
Get startedList with your own agent
Get your home in front of millions of buyers by listing it on Zillow.
Learn how to do itSell it yourself
Take full control of how buyers see your home on Zillow by listing For Sale by Owner (FSBO).
List your homeWhat's special
Double-sided fireplacePaved trailStately foyerTwo-story family roomDouble vanitiesBuilt-in poolCovered deck
Zillow last checked:
Listing updated:
Listed by:
Pam Boyko 443-324-5610,
Douglas Realty, LLC
Bought with:
Amber Parsley, 660982
Keller Williams Flagship
Source: Bright MLS,MLS#: MDAA2124246
Facts & features
Interior
Bedrooms & bathrooms
- Bedrooms: 5
- Bathrooms: 5
- Full bathrooms: 4
- 1/2 bathrooms: 1
- Main level bathrooms: 1
Rooms
- Room types: Living Room, Dining Room, Primary Bedroom, Bedroom 2, Bedroom 3, Bedroom 4, Kitchen, Family Room, Den, Foyer, Recreation Room, Solarium, Storage Room, Bathroom 2, Bathroom 3, Bonus Room, Primary Bathroom, Full Bath, Half Bath
Primary bedroom
- Features: Flooring - Carpet, Cathedral/Vaulted Ceiling, Recessed Lighting, Fireplace - Gas, Primary Bedroom - Sitting Area, Walk-In Closet(s)
- Level: Upper
Bedroom 2
- Features: Attached Bathroom, Ceiling Fan(s), Flooring - Carpet
- Level: Upper
Bedroom 3
- Features: Jack and Jill Bathroom, Flooring - Carpet
- Level: Upper
Bedroom 4
- Features: Jack and Jill Bathroom, Flooring - Carpet, Ceiling Fan(s)
- Level: Upper
Primary bathroom
- Features: Double Sink, Soaking Tub, Bathroom - Stall Shower, Recessed Lighting, Bathroom - Walk-In Shower, Flooring - Ceramic Tile
- Level: Upper
Bathroom 2
- Features: Bathroom - Walk-In Shower, Flooring - Ceramic Tile
- Level: Upper
Bathroom 3
- Features: Jack and Jill Bathroom, Bathroom - Tub Shower, Double Sink, Flooring - Ceramic Tile
- Level: Upper
Bonus room
- Features: Flooring - Carpet, Recessed Lighting
- Level: Lower
Den
- Features: Flooring - HardWood, Recessed Lighting
- Level: Main
Dining room
- Features: Flooring - HardWood, Chair Rail, Crown Molding, Built-in Features
- Level: Main
Family room
- Features: Flooring - HardWood, Ceiling Fan(s), Fireplace - Gas, Recessed Lighting
- Level: Main
Foyer
- Features: Flooring - HardWood
- Level: Main
Other
- Level: Lower
Half bath
- Features: Flooring - HardWood
- Level: Main
Kitchen
- Features: Flooring - Ceramic Tile, Kitchen Island, Recessed Lighting, Lighting - Pendants, Kitchen - Electric Cooking, Built-in Features, Pantry
- Level: Main
Living room
- Features: Flooring - HardWood, Crown Molding
- Level: Main
Mud room
- Features: Countertop(s) - Ceramic
- Level: Main
Recreation room
- Features: Flooring - Carpet, Recessed Lighting
- Level: Lower
Other
- Features: Flooring - Ceramic Tile, Ceiling Fan(s)
- Level: Main
Storage room
- Features: Flooring - Concrete
- Level: Lower
Storage room
- Features: Flooring - Concrete
- Level: Lower
Heating
- Central, Natural Gas, Electric
Cooling
- Ceiling Fan(s), Central Air, Electric, Natural Gas
Appliances
- Included: Microwave, Dishwasher, Dryer, Exhaust Fan, Extra Refrigerator/Freezer, Freezer, Oven, Range Hood, Refrigerator, Washer, Cooktop, Gas Water Heater
- Laundry: Main Level, Has Laundry, Mud Room
Features
- Additional Stairway, Double/Dual Staircase, Butlers Pantry, Ceiling Fan(s), Chair Railings, Crown Molding, Family Room Off Kitchen, Floor Plan - Traditional, Formal/Separate Dining Room, Kitchen - Gourmet, Kitchen Island, Kitchen - Table Space, Pantry, Primary Bath(s), Recessed Lighting, Sauna, Walk-In Closet(s), 2 Story Ceilings, 9'+ Ceilings, Dry Wall, Cathedral Ceiling(s)
- Flooring: Hardwood, Ceramic Tile, Carpet, Wood
- Basement: Partial,Connecting Stairway,Heated,Improved,Interior Entry,Exterior Entry,Partially Finished,Rear Entrance,Sump Pump,Walk-Out Access,Windows
- Number of fireplaces: 1
- Fireplace features: Gas/Propane, Stone
Interior area
- Total structure area: 6,362
- Total interior livable area: 5,416 sqft
- Finished area above ground: 4,254
- Finished area below ground: 1,162
Property
Parking
- Total spaces: 3
- Parking features: Garage Faces Side, Built In, Inside Entrance, Garage Door Opener, Attached, Driveway, On Street
- Attached garage spaces: 3
- Has uncovered spaces: Yes
Accessibility
- Accessibility features: Accessible Doors
Features
- Levels: Two
- Stories: 2
- Patio & porch: Deck, Patio, Porch, Roof
- Exterior features: Awning(s), Extensive Hardscape, Lighting, Lawn Sprinkler, Play Equipment, Street Lights
- Has private pool: Yes
- Pool features: Fenced, Filtered, In Ground, Private
- Has spa: Yes
- Spa features: Hot Tub
- Fencing: Partial,Back Yard
- Has view: Yes
- View description: Trees/Woods
Lot
- Size: 1.17 Acres
- Features: Backs to Trees, Corner Lot, Cul-De-Sac, Landscaped, No Thru Street, Wooded, Private, Rear Yard, Poolside, SideYard(s), Corner Lot/Unit
Details
- Additional structures: Above Grade, Below Grade
- Parcel number: 020323990213607
- Zoning: RLD
- Special conditions: Standard
Construction
Type & style
- Home type: SingleFamily
- Architectural style: Traditional,Colonial
- Property subtype: Single Family Residence
Materials
- Stone, Vinyl Siding
- Foundation: Permanent
- Roof: Architectural Shingle
Condition
- Excellent,Very Good
- New construction: No
- Year built: 2005
Utilities & green energy
- Sewer: Private Septic Tank
- Water: Public
Community & HOA
Community
- Security: Fire Sprinkler System
- Subdivision: Compass Pointe
HOA
- Has HOA: Yes
- Services included: Common Area Maintenance
- HOA fee: $850 annually
- HOA name: SENTRY MANAGEMENT
Location
- Region: Pasadena
Financial & listing details
- Price per square foot: $231/sqft
- Tax assessed value: $865,500
- Annual tax amount: $8,980
- Date on market: 10/9/2025
- Listing agreement: Exclusive Agency
- Listing terms: Cash,Conventional,FHA,VA Loan
- Inclusions: Tv Brackets With Attached Tvs, 2 Pool Umbrellas, All Extra Paint And Pavers, Floor Tiles For Kitchen, Outside Siding Panels, And Big Rocks For Front Facade, Trampoline, 2 Snowblowers, Pool Table With Ping Pong And All Accessories, 2 Pool Table Chairs, Side Table With 2 Stools, Bar And Mirror In Basement, Sauna In Workout / Flex Room
- Ownership: Fee Simple
- Road surface type: Paved
Price history
| Date | Event | Price |
|---|---|---|
| 12/19/2025 | Sold | $1,250,000$231/sqft |
Source:  Bright MLS #MDAA2124246 Report a problem Bright MLS #MDAA2124246 Report a problem | ||
| 11/4/2025 | Contingent | $1,250,000$231/sqft |
Source: Bright MLS #MDAA2124246 Report a problem | ||
| 10/9/2025 | Listed for sale | $1,250,000+42.5%$231/sqft |
Source: Bright MLS #MDAA2124246 Report a problem | ||
| 2/15/2005 | Sold | $877,454$162/sqft |
Source: Public Record Report a problem | ||
Public tax history
| Year | Property taxes | Tax assessment |
|---|---|---|
| 2025 | $9,417 +9.5% | $865,500 +10.2% |
| 2024 | $8,600 +0.3% | $785,400 |
| 2023 | $8,577 +4.5% | $785,400 |
| 2022 | $8,207 -0.1% | $785,400 -0.1% |
| 2021 | $8,218 +3.6% | $786,400 +3.7% |
| 2020 | $7,933 +3.7% | $758,433 -3.6% |
| 2019 | $7,648 +7.4% | $786,400 +11.9% |
| 2018 | $7,123 -0.5% | $702,500 |
| 2017 | $7,161 | $702,500 |
| 2016 | -- | $702,500 -4.5% |
| 2015 | -- | $735,600 +0.1% |
| 2014 | -- | $735,100 +0.1% |
| 2013 | -- | $734,600 +0.1% |
| 2012 | -- | $734,100 |
| 2011 | -- | $734,100 |
| 2010 | -- | $734,100 -23.4% |
| 2009 | -- | $957,790 +11.1% |
| 2008 | -- | $861,906 +9.7% |
| 2007 | -- | $786,023 +17.3% |
| 2006 | -- | $670,140 +10.8% |
| 2005 | -- | $604,906 +1380.2% |
| 2004 | -- | $40,866 +112.8% |
| 2003 | -- | $19,200 |
| 2002 | -- | $19,200 |
Find assessor info on the county website
Neighborhood: Lake Shore
Nearby homes
- $1,038,8005 bd4 ba5.7k sqft8429 Turnhouse Ct, Pasadena, MD 21122Off Market
- $1,156,5004 bd4 ba5.2k sqft1641 Braid Hills Dr, Pasadena, MD 21122Off Market
- $1,162,700-- bd3 ba4.2k sqft1645 Braid Hills Dr, Pasadena, MD 21122Off Market
- $1,250,0004 bd5 ba7.2k sqft8428 Turnhouse Ct, Pasadena, MD 21122Sold
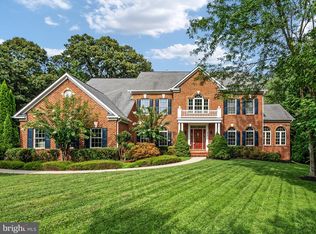
- $1,312,5006 bd5 ba6k sqft8430 Turnhouse Ct, Pasadena, MD 21122Off Market
- $1,138,0005 bd5 ba6.4k sqft1640 Braid Hills Dr, Pasadena, MD 21122Off Market
- $1,217,200-- bd3 ba4.5k sqft1642 Braid Hills Dr, Pasadena, MD 21122Off Market
- $1,345,300-- bd4 ba5.7k sqft1638 Braid Hills Dr, Pasadena, MD 21122Off Market
Nearby schools
GreatSchools rating
- 6/10Fort Smallwood Elementary SchoolGrades: PK-5Distance: 1.4 mi
- 8/10Chesapeake Bay Middle SchoolGrades: 6-8Distance: 2.5 mi
- 6/10Chesapeake High SchoolGrades: 9-12Distance: 2.4 mi
Schools provided by the listing agent
- Middle: Chesapeake Bay
- High: Chesapeake
- District: Anne Arundel County Public Schools
Source: Bright MLS. This data may not be complete. We recommend contacting the local school district to confirm school assignments for this home.
Get a cash offer in 3 minutes
Find out how much your home could sell for in as little as 3 minutes with a no-obligation cash offer.
Estimated market value
$1,245,000
Get a cash offer in 3 minutes
Find out how much your home could sell for in as little as 3 minutes with a no-obligation cash offer.
Estimated market value
$1,245,000
- Maryland
- Anne Arundel County
- Pasadena
- 21122
- Lake Shore
- 8427 Turnhouse Ct
