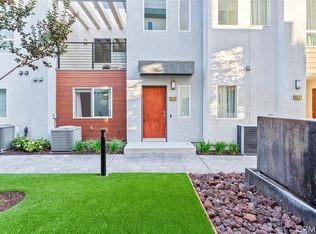
Big price reduction!! Discover modern living at its finest in this luxurious, gorgeous, tri-level home centrally located in exclusive Telegraph Homes Gated community. Built in 2018, this fantastic, well designed, upgraded property has all the features for relaxed and comfortable living. One of the four bedrooms and an adjacent bathroom are located on the ground floor right off the entrance and are perfect as guest quarters or in laws suite. Beautiful stairs with iron railing lead you to the second floor where the main living space is located. There you will see a spacious and bright living room with huge floor to ceiling windows allowing lots of sunlight. Neutral paint colors throughout will complement any décor, and beautiful laminate floors and recessed lights add modern touch. The dining room and kitchen are open to the living space for a desired open concept feel. The gourmet kitchen will surprise you with its functionality and convenience and features gorgeous granite countertops, lots of cabinetry, and stainless-steel appliances that are included with purchase. One of the main features of this floor is the sliding doors that lead you to the private enclosed terrace/balcony perfect for al fresco dining or for relaxation and unwinding. Finally, the last upper level offers you three additional bedrooms, one of them being a master suite with a huge closet and its own in suite bathroom. The other two bedrooms are located just down the hall, and both are good sizes with plenty of light and mirrored closets. Convenient full-size hallway bath is located on the upper level as well. Tranquil, secure, gated community offers its residents many desired amenities that include refreshing pool, barbeque and picnic area, and plenty of guest parking. This is a resort style living and its best with plenty of comfort, convenience, and sophistication!! Centrally located near all the great shopping, transportation, and entertainment!
Sold for $750,000
Zillow last checked:
Listing updated:
Bought with:
NIKKI YANG, DRE #01938934
HOME TIMES REALTY
Source: CRMLS,MLS#: SR25061361 Originating MLS: California Regional MLS
Originating MLS: California Regional MLSPrice history
| Date | Event | Price |
|---|---|---|
| 9/12/2025 | Sold | $750,000-3.7%$448/sqft |
Source:  CRMLS #SR25061361 Report a problem CRMLS #SR25061361 Report a problem | ||
| 8/15/2025 | Pending sale | $779,000$465/sqft |
Source: CRMLS #SR25061361 Report a problem | ||
| 7/22/2025 | Price change | $779,000-2.6%$465/sqft |
Source: CRMLS #SR25061361 Report a problem | ||
| 5/8/2025 | Listed for sale | $799,999$478/sqft |
Source: CRMLS #SR25061361 Report a problem | ||
| 4/28/2025 | Pending sale | $799,999$478/sqft |
Source: CRMLS #SR25061361 Report a problem | ||
| 3/24/2025 | Listed for sale | $799,999+11.9%$478/sqft |
Source: CRMLS #SR25061361 Report a problem | ||
| 5/24/2023 | Sold | $715,000+1.4%$427/sqft |
Source: Public Record Report a problem | ||
| 4/23/2023 | Pending sale | $705,000$421/sqft |
Source: CRMLS #DW23059851 Report a problem | ||
| 4/12/2023 | Listed for sale | $705,000+22.3%$421/sqft |
Source: CRMLS #DW23059851 Report a problem | ||
| 7/18/2019 | Sold | $576,500$344/sqft |
Source: Public Record Report a problem | ||
Get a cash offer in 3 minutes
Find out how much your home could sell for in as little as 3 minutes with a no-obligation cash offer.
Estimated market value
$743,700
