Skip main navigation
Sold for $1,060,000
  • Listed by: Legacy Real Estate • Michael Kim • Contact: 714-340-1999
    Bought with: Keller Williams Beverly Hills
    $1,060,000

    8427 W 4th St, Los Angeles, CA 90048

    3beds
    2,109sqft
    Condominium
    Built in 1985
    -- sqft lot
    $1,062,100 Zestimate®
    $503/sqft
    $6,453 Estimated rent

    Home value

    $1,062,100

    $967,000 - $1.17M

    $6,453/mo

    Zestimate® history
    Loading
    Loading...

    Owner options

    List your home for rent

    $6,453/mo

    Rent Zestimate®

    Find your next renter with Zillow Rental Manager. Plus, with online applications, you can quickly screen prospective tenants – for free.

    Learn more

    $6,453/mo

    Rent Zestimate®

    Refinance and save

    $7,203/mo

    Est. payment

    Refinancing to a lower rate could help reduce your monthly payments and save thousands over the life of the loan.

    See today's rates

    $7,203/mo

    Est. payment

    Explore your selling options

    Work with a Zillow partner agent

    Leverage their expertise and Zillow's premium Showcase listings to get your home seen by more buyers.

    Get started

    List with your own agent

    Get your home in front of millions of buyers by listing it on Zillow.

    Learn how to do it

    Sell it yourself

    Take full control of how buyers see your home on Zillow by listing For Sale by Owner (FSBO).

    List your home

    What's special

    Art deco soulSteep dramatic gableStriking post-modern condominiumCustom walk-in closetSeparate dining roomSeparate showerEat-in kitchen
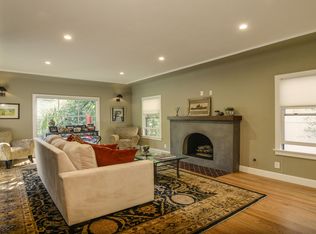
    A Statement Home in the Heart of It All-- Architecture this bold doesn't come around often. This striking Post-Modern condominium — with its steep dramatic gable, Art Deco soul, and glass block windows— makes an unforgettable first impression on one of LA's most coveted streets. But the real magic is what's inside. Soaring ceilings dressed in gorgeous exposed wood beams set the tone the moment you enter, while a breathtaking floor-to-ceiling custom built-in wall unit anchors the living space with the kind of craftsmanship you simply can't replicate. This is a home designed for people who appreciate the details. The layout is as livable as it is luxurious — a main-floor bedroom and full bath offer flexibility for guests, a home office, or multigenerational living. A separate dining room and eat-in kitchen give you the space to both entertain and unwind, while an in-unit laundry room keeps daily life effortless. Upstairs, the primary suite is a true retreat — featuring a spa-like bathroom with an oversized soaking tub, separate shower, and a custom walk-in closet. A second bedroom with its own ensuite bath rounds out the upper level beautifully. Climb to the third-floor bonus room — a rare and versatile space ready to become whatever your LA lifestyle demands: a creative studio, screening room, home gym, or private office with a view. Below it all, subterranean parking with controlled access offers the kind of security and convenience that every Angeleno knows is worth its weight in gold. All of this, just minutes from The Grove, the Beverly Center, Cedars-Sinai, world-class dining, and the best of what Los Angeles has to offer. This is not just a home — it's a lifestyle address. More Photos to Come.

    Zillow last checked:

    Listing updated:

    Listed by:

    Michael Kim DRE #01820612 714-337-1531,

    Legacy Real Estate

    Bought with:

    Zack Grakal, DRE #01366301

    Keller Williams Beverly Hills

    Source: CRMLS,MLS#: OC26061646MLS LogoOriginating MLS: California Regional MLS

    Facts & features

    Interior

    Bedrooms & bathrooms
    • Bedrooms: 3
    • Bathrooms: 3
    • Full bathrooms: 3
    • Main level bathrooms: 1
    • Main level bedrooms: 1
    Rooms
    • Room types: Bedroom, Kitchen, Laundry, Living Room, Primary Bedroom, Dining Room
    Primary bedroom
    • Features: Primary Suite
    Bedroom
    • Features: Bedroom on Main Level
    Bathroom
    • Features: Bathtub, Dual Sinks, Separate Shower, Tub Shower
    Heating
    • Central
    Cooling
    • Central Air
    Appliances
    • Included: Double Oven, Dishwasher, Gas Cooktop, Microwave, Refrigerator, Water Heater
    • Laundry: Inside
    Features
    • Beamed Ceilings, Cathedral Ceiling(s), Separate/Formal Dining Room, Eat-in Kitchen, Storage, Bedroom on Main Level, Primary Suite
    • Flooring: Laminate, Tile, Vinyl, Wood
    • Has fireplace: Yes
    • Fireplace features: Gas, Living Room
    • Common walls with other units/homes: 1 Common Wall
    Interior area
    • Total interior livable area: 2,109 sqft

    Property

    Parking
    • Total spaces: 2
    • Parking features: Underground
    • Attached garage spaces: 2
    Accessibility
    • Accessibility features: None
    Features
    • Levels: Three Or More
    • Stories: 3
    • Entry location: 1
    • Patio & porch: Enclosed
    • Pool features: None
    • Spa features: None
    • Has view: Yes
    • View description: None
    Lot
    • Size: 6,127 Square Feet
    Details
    • Parcel number: 5511033038
    • Special conditions: Standard

    Construction

    Type & style
    • Home type: Condo
    • Architectural style: Custom
    • Property subtype: Condominium
    • Attached to another structure: Yes
    Materials
    • Stucco
    Condition
    • New construction: No
    • Year built: 1985

    Utilities & green energy

    • Sewer: Public Sewer
    • Water: Public
    • Utilities for property: Cable Connected, Electricity Connected, Natural Gas Connected, Sewer Connected, Water Connected

    Community & HOA

    Community
    • Features: Curbs, Sidewalks
    • Security: Security Gate
    HOA
    • Has HOA: Yes
    • Amenities included: Controlled Access, Maintenance Grounds, Maintenance Front Yard
    • HOA fee: $450 monthly
    • HOA name: call agent for more info
    • HOA phone: 714-337-1531
    Location
    • Region: Los Angeles

    Financial & listing details

    • Price per square foot: $503/sqft
    • Tax assessed value: $901,398
    • Annual tax amount: $11,028
    • Date on market: 3/27/2026
    • Cumulative days on market: 2 days
    • Listing terms: Cash,Cash to New Loan

    Price history

    DateEventPrice
    5/8/2026Sold$1,060,000-7.7%$503/sqft
    Source: CRMLS #OC26061646 Report a problem
    4/1/2026Pending sale$1,149,000$545/sqft
    Source: CRMLS #OC26061646 Report a problem
    3/27/2026Listed for sale$1,149,000+81.2%$545/sqft
    Source: CRMLS #OC26061646 Report a problem
    7/14/2003Sold$634,000+26.8%$301/sqft
    Source: Public Record Report a problem
    10/4/2001Sold$500,000+37.4%$237/sqft
    Source: Public Record Report a problem
    5/7/1997Sold$364,000$173/sqft
    Source: Public Record Report a problem

    Public tax history

    YearProperty taxesTax assessment
    2025$11,028 +1.2%$901,398 +2%
    2024$10,899 +1.9%$883,725 +2%
    2023$10,692 +4.8%$866,398 +2%
    2022$10,199 +1.3%$849,411 +2%
    2021$10,067 -1%$832,757 +1%
    2020$10,169 $824,219 +2%
    2019$10,169 +4.8%$808,059 +2%
    2018$9,702 $792,216 +2%
    2017$9,702 +2.2%$776,683 +2%
    2016$9,493 +2.4%$761,455 +1.5%
    2015$9,270 +1.1%$750,018 +2%
    2014$9,168 $735,327 +20.7%
    2012-- $609,000
    2011-- $609,000
    2010-- $609,000 -13%
    2009-- $699,985 +2%
    2008-- $686,260 +2%
    2007-- $672,804 +2%
    2006-- $659,613
    2005-- $659,613 +4%
    2004-- $634,000 +24.3%
    2003-- $510,000 +2%
    2002-- $500,000 +29.6%
    2000-- $385,721
    Find assessor info on the county website

    Neighborhood: Mid City West

    Nearby schools

    GreatSchools rating
    Get a cash offer in 3 minutes
    Find out how much your home could sell for in as little as 3 minutes with a no-obligation cash offer.
    Estimated market value
    $1,062,100
    Get a cash offer in 3 minutes
    Find out how much your home could sell for in as little as 3 minutes with a no-obligation cash offer.
    Estimated market value
    $1,062,100