Skip main navigation
Sold
  • Price Unknown

    8427 Wayne Ave, Lubbock, TX 79424

    4beds
    3,052sqft
    Single Family Residence, Residential
    Built in 1978
    0.29 Acres Lot
    $454,200 Zestimate®
    $--/sqft
    $2,770 Estimated rent

    Home value

    $454,200

    $422,000 - $486,000

    $2,770/mo

    Zestimate® history
    Loading
    Loading...

    Owner options

    List your home for rent

    $2,770/mo

    Rent Zestimate®

    Find your next renter with Zillow Rental Manager. Plus, with online applications, you can quickly screen prospective tenants – for free.

    Learn more

    $2,770/mo

    Rent Zestimate®

    Refinance and save

    Refinancing to a lower rate could help reduce your monthly payments and save thousands over the life of the loan.

    See today's rates

    Explore your selling options

    Work with a Zillow partner agent

    Leverage their expertise and Zillow's premium Showcase listings to get your home seen by more buyers.

    Get started

    List with your own agent

    Get your home in front of millions of buyers by listing it on Zillow.

    Learn how to do it

    Sell it yourself

    Take full control of how buyers see your home on Zillow by listing For Sale by Owner (FSBO).

    List your home

    What's special

    Golf course viewsMetal fenceFresh paintEpoxy-coated garage floorLow maintenanceVinyl plank floorsRock water fountain feature
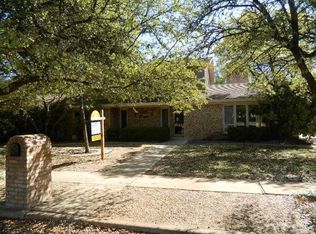
    Located directly on hole 3 of the Lakeridge Country Club Golf Course, this beautifully updated 4-bedroom, 3-bath home offers over 3,050 sq. ft. of living space and an impressive list of recent upgrades completed between 2020 and 2025. The home features a full exterior transformation completed in 2024 including windows, front interior and exterior doors, steel siding, soffit, fascia, trim, gutters, downspouts, gutter leaf filters exterior lights, stone veneer on front patio along with a stone mailbox and cedar post. The outdoor space was designed for low maintenance and curb appeal with large rock flower beds, artificial turf, a rock water fountain feature, a concrete front porch, and a metal fence blending the oasis of your backyard retreat with the serenity of the golf course behind it. Roof was replaced 3 years ago and the wood fence was replaced in 2023. Major system upgrades include two water heaters (2020 & 2022), a high-efficiency Bosch HVAC system (2022), and a 50-amp RV plug installed in 2021. The kitchen was updated with a dishwasher in 2022. Interior updates done in fall of 2025 include fresh paint, vinyl plank floors, and an epoxy-coated garage floor. Recent enhancements also include R30 blown-in insulation added to existing R20 for a total R50 rating (2022). Golf course views, high-end efficiency improvements, and thoughtful upgrades throughout, this home offers exceptional comfort, style, and long-lasting quality, truly move-in ready. So what are you waiting for. Schedule a showing today.

    Zillow last checked:

    Listing updated:

    Listed by:

    Lee McClure TREC #0699524 806-620-9855,

    Keller Williams Realty

    Bought with:

    Nathan Jordan, TREC #0502769

    Nathan Jordan Real Estate

    Source: LBMLS,MLS#: 202561333MLS Logo

    Facts & features

    Interior

    Bedrooms & bathrooms
    • Bedrooms: 4
    • Bathrooms: 3
    • Full bathrooms: 3
    Primary bedroom
    • Description: Patio Access, Crown Molding, Walk in closet, Storage, Vinyl Plank, Isolated
    • Area: 255 Square Feet
    • Dimensions: 17.00 x 15.00
    Bedroom 2
    • Description: Closet Built-ins, Double Vanity, Carpet, Crown Molding
    • Area: 144 Square Feet
    • Dimensions: 12.00 x 12.00
    Bedroom 3
    • Description: Crown Molding, Carpet, Walk in closet
    • Area: 132 Square Feet
    • Dimensions: 11.00 x 12.00
    Bedroom 4
    • Description: Bay Window, Crown Molding, Carpet, Walk in closet
    • Area: 132 Square Feet
    • Dimensions: 12.00 x 11.00
    Primary bathroom
    • Description: Vinyl Plank, Carpet
    • Features: Double Vanity, Combination Shower/Tub
    • Area: 108 Square Feet
    • Dimensions: 6.00 x 18.00
    Bathroom
    • Description: Tile, Storage
    Bonus room
    • Description: Vinyl Plank
    • Area: 276 Square Feet
    • Dimensions: 23.00 x 12.00
    Dining room
    • Description: Bay Window, Vinyl, Shutters, Crown molding
    • Area: 121 Square Feet
    • Dimensions: 11.00 x 11.00
    Family room
    • Description: Plantation shutters, built-ins, Stone fireplace, Vaulted Ceilings, skylights
    Kitchen
    • Description: Granite Countertops, New dishwasher, Electric Cooktop, Bar Fridge
    • Area: 165 Square Feet
    • Dimensions: 11.00 x 15.00
    Sunroom
    • Description: Vinyl
    • Area: 276 Square Feet
    • Dimensions: 23.00 x 12.00
    Heating
    • Central, Natural Gas
    Cooling
    • Central Air, Other
    Appliances
    • Included: Bar Fridge, Cooktop, Dishwasher, Disposal, Electric Cooktop, Microwave, Stainless Steel Appliance(s), Water Purifier, Water Softener Owned, Wine Refrigerator
    • Laundry: Electric Dryer Hookup, Inside, Laundry Room, Washer Hookup, Other
    Features
    • Bar, Bookcases, Breakfast Bar, Built-in Features, Cathedral Ceiling(s), Ceiling Fan(s), Crown Molding, Eat-in Kitchen, Entrance Foyer, Granite Counters, High Ceilings, His and Hers Closets, Kitchen Island, Pantry, Recessed Lighting, Sound System, Storage, Vaulted Ceiling(s), Walk-In Closet(s), Wet Bar
    • Flooring: Carpet, Luxury Vinyl, Tile
    • Doors: Storm Door(s)
    • Windows: Bay Window(s), Double Pane Windows, Plantation Shutters, Shutters, Skylight(s), Window Coverings
    • Number of fireplaces: 1
    • Fireplace features: Family Room, Gas Log, Masonry, Stone
    Interior area
    • Total structure area: 3,052
    • Total interior livable area: 3,052 sqft
    • Finished area above ground: 3,052

    Property

    Parking
    • Parking features: Additional Parking, Circular Driveway, Concrete, Drive Through, Driveway, Enclosed, Garage Door Opener, Garage Faces Side, Oversized, RV Access/Parking
    • Has uncovered spaces: Yes
    Features
    • Patio & porch: Awning(s), Covered, Front Porch, Rear Porch
    • Exterior features: Awning(s), Lighting, Private Entrance, Private Yard, Rain Gutters, RV Hookup, Storage, Other
    • Fencing: Back Yard,Fenced,Front Yard,Gate,Wood,Wrought Iron
    • Has view: Yes
    Lot
    • Size: 0.29 Acres
    • Features: Back Yard, Front Yard, Landscaped, Many Trees, On Golf Course, Views
    Details
    • Parcel number: R94834
    • Special conditions: Standard
    • Other equipment: Irrigation Equipment

    Construction

    Type & style
    • Home type: SingleFamily
    • Architectural style: Traditional
    • Property subtype: Single Family Residence, Residential
    Materials
    • Brick, Metal Siding, Stone, Wood Siding, Other, See Remarks
    • Foundation: Slab
    • Roof: Composition
    Condition
    • Updated/Remodeled
    • New construction: No
    • Year built: 1978

    Utilities & green energy

    • Sewer: Public Sewer
    • Water: Public
    • Utilities for property: Cable Available, Electricity Connected, Natural Gas Connected, Phone Available, Sewer Connected, Water Connected, Underground Utilities

    Community & neighborhood

    Security
    • Security features: None
    Community
    • Community features: Golf, Sidewalks, Tennis Court(s)
    Location
    • Region: Lubbock

    Other

    Other facts
    • Listing terms: Cash,Conventional,FHA,VA Loan
    • Road surface type: Paved

    Price history

    DateEventPrice
    2/9/2026Sold--
    Source: LBMLS #202561333 Report a problem
    1/8/2026Pending sale$475,000$156/sqft
    Source: LBMLS #202561333 Report a problem
    10/3/2025Listed for sale$475,000+76%$156/sqft
    Source: LBMLS #202561333 Report a problem
    3/17/2016Sold--
    Source: Public Record Report a problem
    10/23/2015Price change$269,900-3.6%$88/sqft
    Source: Lubbock Discount Realty #201600014 Report a problem
    8/21/2015Price change$279,900-3.4%$92/sqft
    Source: Lubbock Discount Realty #201600014 Report a problem
    7/31/2015Price change$289,900-1.7%$95/sqft
    Source: Lubbock Discount Realty #201600014 Report a problem
    7/27/2015Price change$294,900-1.6%$97/sqft
    Source: Lubbock Discount Realty #201600014 Report a problem
    7/17/2015Price change$299,8000%$98/sqft
    Source: Lubbock Discount Realty #201600014 Report a problem
    4/21/2015Listed for sale$299,900$98/sqft
    Source: Owner Report a problem

    Public tax history

    YearProperty taxesTax assessment
    2025$3,267 -21.6%$409,936 +0.6%
    2024$4,166 -0.9%$407,473 +5.1%
    2023$4,203 -27.2%$387,771 +9%
    2022$5,777 +0.5%$355,754 +7.9%
    2021$5,750 +0.5%$329,842 +8.4%
    2020$5,723 -10.3%$304,144 +3.6%
    2019$6,381 -1.8%$293,436
    2018$6,500 $293,436 +1.5%
    2017$6,500 +84.3%$289,153 +5.5%
    2016$3,527 $274,162 +6.5%
    2014$3,527 $257,475 +4.1%
    2013-- $247,430
    2012-- $247,430 +0.3%
    2011-- $246,696 +10%
    2010-- $224,269 +10%
    2009-- $203,881 -0.9%
    2008-- $205,722 -0.3%
    2007-- $206,415 +10%
    2006-- $187,650 +0.7%
    2005-- $186,337 +10%
    2004-- $169,397 -3.2%
    2003-- $175,000 +25%
    2002$3,230 +0.2%$139,997
    2001$3,224 +0.7%$139,997
    2000$3,202 $139,997

    Find assessor info on the county website

    Neighborhood: 79424

    Nearby schools

    GreatSchools rating
    Schools provided by the listing agent
    • Elementary: Smith
    • Middle: Irons
    • High: Coronado

    Source: LBMLS. This data may not be complete. We recommend contacting the local school district to confirm school assignments for this home.

    Sell for more on Zillow
    Get a Zillow Showcase℠ listing at no additional cost and you could sell for .
    $454,200
    2% more
    +$9,084
    With Zillow Showcase(estimated)
    $463,284