Welcome home to Arlington's Eagle Heights. Located just off Highway 9 & 172nd, this home offers rambler (single story) living, location, convenience to shopping, schools, & recreation for the active person(s). Even though Eagle Heights is a suburban neighborhood with wide streets, sidewalks and community parks, this home offers privacy unlike most. Situated on a corner lot, w/ no neighbors, & greenbelt on two sides (home has NEW Gutter Guards), this rambler gives owners rare privacy on a large 0.23 acre lot yet the comfort of having nearby neighbors. Walking up to the home, you're greeted by a open, covered front entry with spacious sitting area. Then stepping inside, the home opens to welcoming living space w/ vaulted ceilings & warmed by a natural gas fireplace that's perfect holidays, a cozy read, or just enjoying day-to-day activities. The kitchen has updated counter tops and lots of counter and cabinet space for the chef of the home while keeping the space usable for daily activities. The kitchen counter offers peninsula bar space, over looks the eating area, and second living space. The primary bedrooms is spacious for a luxury bedroom set, has a walk-in closet in the primary 5 bath complete with a jetted tub to enjoy after a long days work. The 3 other guest beds are good size with one featuring a large built in perfect for a home office. The 3 car garage offers inside parking, space for a work shop, an outbuilding keeps the garage free of garden tools. See it today!
Sold
Listed by: KW North Sound • Toby L. Barnett
Bought with: KW North Sound
$695,000
8428 178th Place NE, Arlington, WA 98223
4beds
1,791sqft
Single Family Residence
Built in 2004
10,018 Square Feet Lot
$685,900 Zestimate®
$388/sqft
$3,134 Estimated rent
Home value
$685,900
$638,000 - $734,000
$3,134/mo
Zestimate® history
Owner options
List your home for rent
$3,134/mo
Rent Zestimate®
Find your next renter with Zillow Rental Manager. Plus, with online applications, you can quickly screen prospective tenants – for free.
$3,134/mo
Rent Zestimate®
Refinance and save
$4,789/mo
Est. payment
Refinancing to a lower rate could help reduce your monthly payments and save thousands over the life of the loan.
$4,789/mo
Est. payment
Explore your selling options
Work with a Zillow partner agent
Leverage their expertise and Zillow's premium Showcase listings to get your home seen by more buyers.
Get startedList with your own agent
Get your home in front of millions of buyers by listing it on Zillow.
Learn how to do itSell it yourself
Take full control of how buyers see your home on Zillow by listing For Sale by Owner (FSBO).
List your homeWhat's special
Natural gas fireplaceSecond living spacePeninsula bar spaceEating areaGreenbelt on two sidesCorner lotVaulted ceilings
Zillow last checked:
Listing updated:
Listed by:
Toby L. Barnett,
KW North Sound,
Mickie Lee Barnett,
The Preview Group
Bought with:
Filipp Filippov, 22007760
KW North Sound
Source: NWMLS as distributed by MLS GRID,MLS#: 2490273
Facts & features
Interior
Bedrooms & bathrooms
- Bedrooms: 4
- Bathrooms: 2
- Full bathrooms: 2
- Main level bathrooms: 2
- Main level bedrooms: 4
Primary bedroom
- Level: Main
Bedroom
- Level: Main
Bedroom
- Level: Main
Bedroom
- Level: Main
Bathroom full
- Level: Main
Bathroom full
- Level: Main
Entry hall
- Level: Main
Family room
- Level: Main
Kitchen without eating space
- Level: Main
Living room
- Level: Main
Utility room
- Level: Main
Heating
- Fireplace, Forced Air, Electric, Natural Gas
Cooling
- None
Appliances
- Included: Dishwasher, Disposal, Dryer, Microwave, Refrigerator, Stove(s)/Range(s), Washer, Dishwasher(s), Dryer(s), Garbage Disposal, Microwave(s), Refrigerator(s), Washer(s), Water Heater: gas, Water Heater Location: Garage
Features
- Bath Off Primary, Ceiling Fan(s)
- Flooring: Bamboo/Cork, Laminate, Vinyl, Carpet
- Windows: Dbl Pane/Storm Window
- Basement: None
- Number of fireplaces: 1
- Fireplace features: Gas, Main Level: 1, Fireplace
Interior area
- Total structure area: 1,791
- Total interior livable area: 1,791 sqft
Property
Parking
- Total spaces: 6
- Parking features: Driveway, Attached Garage
- Has attached garage: Yes
- Covered spaces: 3
- Uncovered spaces: 3
Features
- Levels: One
- Stories: 1
- Entry location: Main
- Patio & porch: Bath Off Primary, Ceiling Fan(s), Dbl Pane/Storm Window, Fireplace, Jetted Tub, Security System, Vaulted Ceiling(s), Water Heater
- Spa features: Bath
Lot
- Size: 10,018 Square Feet
- Dimensions: 114 x 87 x 98 x 89
- Features: Corner Lot, Curbs, Paved, Sidewalk, Cable TV, Deck, Fenced-Fully, Outbuildings
- Topography: Level
Details
- Parcel number: 00958500007900
- Zoning: RMLD
- Zoning description: Jurisdiction: City
- Special conditions: Standard
- Other equipment: Leased Equipment: None
Construction
Type & style
- Home type: SingleFamily
- Architectural style: Craftsman,1 Story
- Property subtype: Single Family Residence
Materials
- Cement Planked, Wood Products, Cement Plank
- Foundation: Poured Concrete
- Roof: Composition
Condition
- Very Good
- Year built: 2004
- Major remodel year: 2004
Details
- Builder name: DB Johnson
Utilities & green energy
- Electric: Company: Snohomish County PUD
- Sewer: Sewer Connected, Company: City of Arlington
- Water: Public, Company: City of Arlington
- Utilities for property: Xfinity, Xfinity
Community & HOA
Community
- Features: CCRs
- Security: Security System
- Subdivision: Gleneagle
HOA
- Services included: Common Area Maintenance
- HOA fee: $550 annually
- HOA phone: 425-232-2884
Location
- Region: Arlington
Financial & listing details
- Price per square foot: $388/sqft
- Tax assessed value: $600,400
- Annual tax amount: $5,477
- Date on market: 5/9/2026
- Cumulative days on market: 74 days
- Listing terms: Conventional,FHA,State Bond,VA Loan
- Inclusions: Dishwasher(s), Dryer(s), Garbage Disposal, Leased Equipment, Microwave(s), Refrigerator(s), Stove(s)/Range(s), Washer(s)
Price history
| Date | Event | Price |
|---|---|---|
| 5/11/2026 | Sold | $695,000-2.1%$388/sqft |
Source:  NWMLS as distributed by MLS GRID #2490273 Report a problem NWMLS as distributed by MLS GRID #2490273 Report a problem | ||
| 4/10/2026 | Pending sale | $709,950$396/sqft |
Source: NWMLS as distributed by MLS GRID #2490273 Report a problem | ||
| 3/25/2026 | Price change | $709,950-1.4%$396/sqft |
Source: NWMLS as distributed by MLS GRID #2490273 Report a problem | ||
| 3/10/2026 | Listed for sale | $719,950+20%$402/sqft |
Source: NWMLS as distributed by MLS GRID #2490273 Report a problem | ||
| 7/9/2021 | Sold | $600,000+3.6%$335/sqft |
Source: NWMLS as distributed by MLS GRID #1788599 Report a problem | ||
| 6/17/2021 | Pending sale | $579,000$323/sqft |
Source: NWMLS as distributed by MLS GRID #1788599 Report a problem | ||
| 6/11/2021 | Listed for sale | $579,000-3.5%$323/sqft |
Source: NWMLS as distributed by MLS GRID #1788599 Report a problem | ||
| 6/8/2021 | Listing removed | -- |
Source: Owner Report a problem | ||
| 6/1/2021 | Listed for sale | $599,900+154.2%$335/sqft |
Source: Owner Report a problem | ||
| 1/30/2004 | Sold | $235,950$132/sqft |
Source: Public Record Report a problem | ||
Public tax history
| Year | Property taxes | Tax assessment |
|---|---|---|
| 2024 | $5,218 +7.8% | $600,400 +6.6% |
| 2023 | $4,842 +7.3% | $563,400 -3.5% |
| 2022 | $4,514 +5.2% | $583,800 +27.1% |
| 2021 | $4,290 +16.9% | $459,300 +13.3% |
| 2020 | $3,669 +6.1% | $405,300 +6.1% |
| 2019 | $3,459 | $382,100 +8% |
| 2018 | -- | $353,700 +20.4% |
| 2017 | $3,771 +12% | $293,700 +2.9% |
| 2016 | $3,366 | $285,400 +7.4% |
| 2015 | $3,366 +17.8% | $265,700 +19.1% |
| 2013 | $2,857 | $223,100 |
| 2012 | -- | -- |
| 2011 | -- | -- |
| 2010 | -- | -- |
| 2009 | -- | -- |
| 2008 | -- | -- |
| 2007 | -- | -- |
Find assessor info on the county website
Neighborhood: Hilltop
Nearby homes
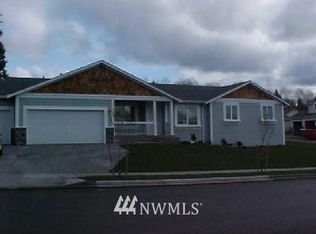
- $601,0003 bd2 ba1.6k sqft8509 177th NE #77, Arlington, WA 98223Off Market
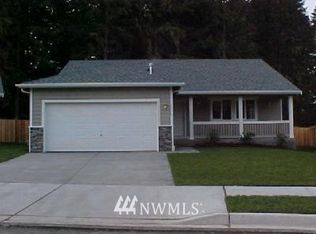
- $586,4003 bd2 ba1.5k sqft8525 177th NE #74, Arlington, WA 98223Off Market
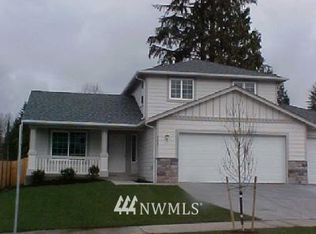
- $590,8003 bd3 ba1.6k sqft8527 177th NE #73, Arlington, WA 98223Off Market
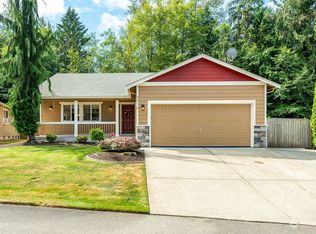
- $650,0003 bd2 ba1.5k sqft8516 178th Pl NE, Arlington, WA 98223Sold
- $640,0004 bd2 ba1.7k sqft8402 178th Pl NE, Arlington, WA 98223Sold
- $700,0005 bd3 ba2.2k sqft8521 176th Pl NE, Arlington, WA 98223Sold
- $555,0003 bd3 ba1.6k sqft17615 84th Ave NE, Arlington, WA 98223Sold
- $651,7004 bd3 ba1.9k sqft17820 85th Ave, Burlington, WA 98233Off Market
Nearby schools
GreatSchools rating
- 5/10Pioneer Elementary SchoolGrades: K-5Distance: 0.7 mi
- 6/10Haller Middle SchoolGrades: 6-8Distance: 2.4 mi
- 8/10Arlington High SchoolGrades: 9-12Distance: 0.7 mi
Schools provided by the listing agent
- Elementary: Pioneer Elem
- Middle: Post Mid
- High: Arlington High
Source: NWMLS as distributed by MLS GRID. This data may not be complete. We recommend contacting the local school district to confirm school assignments for this home.


Get pre-qualified for a loan
At Zillow Home Loans, we can pre-qualify you in as little as 5 minutes with no impact to your credit score.An equal housing lender. NMLS #10287.
- Washington
- Snohomish County
- Arlington
- 98223
- Hilltop
- 8428 178th Place NE
Nearby cities
Nearby neighborhoods
Nearby zip codes
Other Arlington Topics
