Renovations Complete!!
Don't miss your opportunity to own this move in ready low maintenance Ranch style home located in Hanover County.
Conveniently located close to shopping and interstates. This 3 bedroom 1 bath home with new interior paint, New Engineered hardwood flooring throughout, Renovated kitchen. Large lot with oversized driveway for plenty of off street parking. Detached toolshed with power. A wonderful opportunity that will certainly go fast!!
For sale
$319,950
8428 Atlee Rd, Mechanicsville, VA 23116
3beds
1,056sqft
:
Get pre-qualified$1,963/mo
Single Family Residence
Built in 1986
0.75 Acres Lot
$313,000 Zestimate®
$303/sqft
$-- HOA
What's special
Large lotNew interior paintDetached toolshed with powerRenovated kitchen
- 41 days |
- 1,192 |
- 43 |
Zillow last checked:
Listing updated:
Listed by:
Kevin Kilgour (804)347-8615,
Long & Foster REALTORS 804-346-4411
Source: CVRMLS,MLS#: 2617460 Originating MLS: Central Virginia Regional MLS
Originating MLS: Central Virginia Regional MLSFacts & features
Interior
Bedrooms & bathrooms
- Bedrooms: 3
- Bathrooms: 1
- Full bathrooms: 1
Primary bedroom
- Description: Engineered hardwood, Jack & Jill bath
- Level: First
- Dimensions: 11.5 x 15.0
Bedroom 2
- Description: Engineered hardwood, C/F, Single closet
- Level: First
- Dimensions: 12.5 x 9.0
Bedroom 3
- Description: Engineered hardwood, C/F, Single closet
- Level: First
- Dimensions: 11.0 x 8.0
Other
- Description: Tub & Shower
- Level: First
Great room
- Description: Engineered hardwood, Coat closet, C/F
- Level: First
- Dimensions: 17.0 x 11.5
Kitchen
- Description: Breakfast area 12x11, Engineered hardwood
- Level: First
- Dimensions: 22.0 x 14.0
Heating
- Baseboard, Electric
Cooling
- Window Unit(s)
Appliances
- Included: Electric Cooking, Electric Water Heater, Microwave, Stove
Features
- Flooring: Vinyl, Wood
- Basement: Crawl Space
- Attic: Access Only
- Has fireplace: No
Interior area
- Total interior livable area: 1,056 sqft
- Finished area above ground: 1,056
- Finished area below ground: 0
Property
Parking
- Parking features: Off Street
Features
- Levels: One
- Stories: 1
- Pool features: None
- Fencing: Decorative,Fenced,Privacy,Vinyl
Lot
- Size: 0.75 Acres
Details
- Additional structures: Shed(s)
- Parcel number: 8705571647
- Zoning description: R1
Construction
Type & style
- Home type: SingleFamily
- Architectural style: Ranch
- Property subtype: Single Family Residence
Materials
- Frame, Vinyl Siding
- Roof: Composition
Condition
- Resale
- New construction: No
- Year built: 1986
Utilities & green energy
- Sewer: Septic Tank
- Water: Well
Community & HOA
Community
- Subdivision: Sharon Park
Location
- Region: Mechanicsville
Financial & listing details
- Price per square foot: $303/sqft
- Tax assessed value: $293,000
- Annual tax amount: $2,373
- Date on market: 6/29/2026
- Ownership: Individuals
- Ownership type: Sole Proprietor
Estimated market value
$313,000
$297,000 - $329,000
$2,064/mo
Price history
| Date | Event | Price |
|---|---|---|
| 6/30/2026 | Listed for sale | $319,950+71.1%$303/sqft |
Source:  CVRMLS #2617460 Report a problem CVRMLS #2617460 Report a problem | ||
| 11/6/2007 | Sold | $187,000+24.7%$177/sqft |
Source: Public Record Report a problem | ||
| 8/2/2006 | Sold | $150,000$142/sqft |
Source: Public Record Report a problem | ||
Public tax history
| Year | Property taxes | Tax assessment |
|---|---|---|
| 2025 | $2,048 | $252,800 |
| 2024 | $2,048 +6.2% | $252,800 +6.2% |
| 2023 | $1,929 +14% | $238,100 +14% |
| 2022 | $1,691 | $208,800 +8.6% |
| 2021 | -- | $192,200 +13% |
| 2020 | $1,378 +10.2% | $170,100 |
| 2019 | $1,250 | $170,100 +10.2% |
| 2018 | $1,250 | $154,300 |
| 2017 | $1,250 +10.9% | $154,300 +10.9% |
| 2016 | $1,127 | $139,100 |
| 2015 | $1,127 | $139,100 |
| 2014 | $1,127 | $139,100 |
| 2013 | $1,127 -14.5% | -- |
| 2012 | $1,317 | -- |
| 2011 | $1,317 | -- |
| 2010 | $1,317 | -- |
| 2009 | $1,317 +13.7% | -- |
| 2008 | $1,158 | -- |
| 2007 | $1,158 +11.6% | -- |
| 2006 | $1,038 | -- |
| 2005 | $1,038 | -- |
| 2004 | -- | -- |
| 2003 | $850 +24.5% | -- |
| 2002 | $682 | -- |
| 2001 | $682 | -- |
Find assessor info on the county website
Monthly payment
Est. payment
Payment breakdown
Explore the cost of this home by adjusting the details. Changes won't be saved.Climate risks
Neighborhood: 23116
Nearby schools
GreatSchools rating
- 9/10Washington-Henry Elementary SchoolGrades: PK-5Distance: 0.6 mi
- 10/10Chickahominy Middle SchoolGrades: 6-8Distance: 2.4 mi
- 7/10Atlee High SchoolGrades: 9-12Distance: 2.3 mi
Schools provided by the listing agent
- Elementary: Washington Henry
- Middle: Chickahominy
- High: Atlee
Source: CVRMLS. This data may not be complete. We recommend contacting the local school district to confirm school assignments for this home.
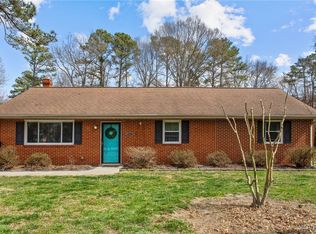
- $340,0003 bd1 ba1.2k sqft8420 Atlee Rd, Mechanicsville, VA 23116Sold
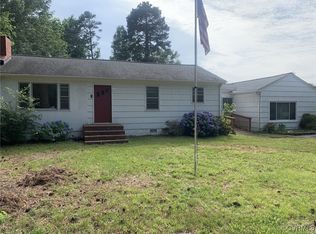
- $310,0002 bd2 ba1.8k sqft8239 Lansdowne Rd, Mechanicsville, VA 23116Sold
- $327,9004 bd1 ba1.5k sqft8434 Atlee Rd, Mechanicsville, VA 23116Off Market
- $404,9003 bd2 ba1.7k sqft8389 Marc Gregory Ct, Mechanicsville, VA 23116Off Market
- $339,7003 bd2 ba1.9k sqft8231 Lansdowne Rd, Mechanicsville, VA 23116Off Market
- $400,3004 bd2 ba1.6k sqft8414 Atlee Rd, Mechanicsville, VA 23116Off Market
- $235,0003 bd1 ba1k sqft8390 Marc Gregory Ct, Mechanicsville, VA 23116Sold
- $347,1003 bd2 ba1.2k sqft8227 Lansdowne Rd, Mechanicsville, VA 23116Off Market
A local agent can set up tours, give advice and negotiate with sellers.
Similar homes
- $339,9003 bd2 ba1.1k sqft8395 Dell Ray Dr, Mechanicsville, VA 23116For Sale
 MLS ID #2619852, John Shields, Long & Foster REALTORS. CVRMLS
 - $364,9503 bd2 ba1.4k sqft8377 Studley Rd, Mechanicsville, VA 23116For Sale
 MLS ID #2621237, Kevin Long, Hometown Realty. CVRMLS
 - $369,5003 bd2 ba1.3k sqft8464 Shady Grove Rd, Mechanicsville, VA 23116For Sale
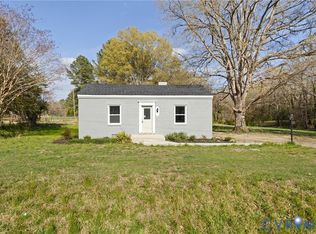 MLS ID #2606127, William Coalson, Hometown Realty. CVRMLS
 - $360,0003 bd2 ba1.1k sqft7397 Shady Grove Rd, Mechanicsville, VA 23111For Sale
 MLS ID #2617424, Verria Hairston, Opendoor Brokerage LLC. CVRMLS
 - $310,0003 bd2 ba1.3k sqft1004 Wilaka Ln, Richmond, VA 23227For SaleMLS ID #2621246, Lacy Williams, Joyner Fine Properties. CVRMLS
- $385,5003 bd2 ba1.4k sqft9154 Avondale Dr, Mechanicsville, VA 23116For SaleMLS ID #2614478, Judy Kilgour, Long & Foster REALTORS. CVRMLS
- $339,0003 bd1 ba1.2k sqft5176 Sandy Valley Rd, Mechanicsville, VA 23111For SaleMLS ID #2620127, David Berberich, Hometown Realty. CVRMLS
- $350,0003 bd2 ba1.5k sqft7235 Croftwood Dr, Mechanicsville, VA 23111For SaleMLS ID #2620174, Thomas Woods, Virginia Capital Realty. CVRMLS
- $319,9003 bd2 ba1.2k sqft2508 Robert Moore Cir, Richmond, VA 23222For SaleMLS ID #2619624, Lisa Perry, HomeLife Access Realty. CVRMLS
- $354,0003 bd2 ba1.2k sqft7708 Chamberlayne Ave, Richmond, VA 23227For SaleMLS ID #2616221, Annemarie Franz, RE/MAX Commonwealth. CVRMLS
- $299,0003 bd2 ba1k sqft196 Manquin Dr, Aylett, VA 23009For SaleMLS ID #2620860, Cindi Lucas, Keller Williams Realty. CVRMLS
- $299,9003 bd2 ba1k sqft402 Renee Ct, Henrico, VA 23075For SaleMLS ID #2620886, Mike Trentadue, Real Broker LLC. CVRMLS
- $345,0004 bd3 ba1.5k sqft3903 Delmont St, Richmond, VA 23222For SaleMLS ID #2620086, Issac Abdelmalak, Virginia Capital Realty. CVRMLS
- $289,9503 bd2 ba1.1k sqft1308 Bentbrook Dr, Henrico, VA 23231For SaleMLS ID #2620465, Doug Haver, Home Choice Realty Inc. CVRMLS
- $349,6003 bd1 ba1k sqft13321 W Patrick Henry Rd, Montpelier, VA 23047For SaleMLS ID #2621532, Larry Sanders, Hometown Realty. CVRMLS
- $289,9503 bd1 ba1.2k sqft2009 Springdale Rd, Richmond, VA 23222For SaleMLS ID #2616243, Gary Duke, BHHS PenFed Realty. CVRMLS
- $394,9504 bd2 ba1.5k sqft7303 Kim Shelly Ct, Mechanicsville, VA 23111For SaleMLS ID #2620347, J.J. Cox, Virginia Capital Realty. CVRMLS
- $289,9503 bd1 ba1.1k sqft404 Raines Ave, Sandston, VA 23150For SaleMLS ID #2613669, Neil Hodge, Boyd Realty Group. CVRMLS
- $339,0003 bd2 ba1.2k sqft1724 Alaska Dr, Richmond, VA 23224For SaleMLS ID #2621223, Issac Abdelmalak, Virginia Capital Realty. CVRMLS
- $330,9993 bd3 ba1.1k sqft3409 Meadowbridge Rd, Richmond, VA 23222For SaleMLS ID #2613474, Angel Martinez, RE/MAX Commonwealth. CVRMLS
