Skip main navigation
Off market
  • $556,200

    8428 Autumn Leaf Dr, Rancho Cucamonga, CA 91730

    2beds
    1,246sqft
    SingleFamily
    Built in 1983
    2,178 Square Feet Lot
    $556,200 Zestimate®
    $446/sqft
    $2,551 Estimated rent

    Home value

    $556,200

    $528,000 - $584,000

    $2,551/mo

    Zestimate® history
    Loading
    Loading...

    Owner options

    List your home for rent

    $2,551/mo

    Rent Zestimate®

    Find your next renter with Zillow Rental Manager. Plus, with online applications, you can quickly screen prospective tenants – for free.

    Learn more

    $2,551/mo

    Rent Zestimate®

    Refinance and save

    $3,786/mo

    Est. payment

    Refinancing to a lower rate could help reduce your monthly payments and save thousands over the life of the loan.

    See today's rates

    $3,786/mo

    Est. payment

    Explore your selling options

    Work with a Zillow partner agent

    Leverage their expertise and Zillow's premium Showcase listings to get your home seen by more buyers.

    Get started

    List with your own agent

    Get your home in front of millions of buyers by listing it on Zillow.

    Learn how to do it

    Sell it yourself

    Take full control of how buyers see your home on Zillow by listing For Sale by Owner (FSBO).

    List your home

    What's special

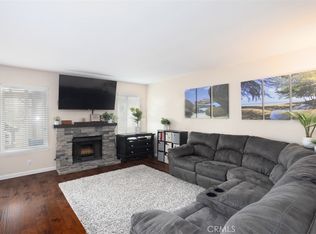
    Homes in the Rancho Villas don't go on the market often. This single-story has a functional floorplan and tasteful updates! Enter the home to wood and tile floors. The kitchen has been completely remodeled for an open concept and includes touches such as luxurious stone counters, dark cabintry with roll-out drawers in pantry areas, soft close hinges and drawers and modern recessed lighting. The eye-catching stone used for the backsplash flows through to the living room as the focal point of a beautiful fireplace with hand distressed mantle that is wood-burning or gas for those chilly nights!! The vaulted ceilings make for an even more open and spacious living area and also include recessed lighting. Your entertaining can continue as you proceed out through a beautiful wood sliding glass door to your private patio area with block walls surrounding. A wonderful spot for relaxing after a hard week of work. There are 2 spacious bedrooms; the master suite has vaulted ceilings and sliding door access onto the private patio. The master bath has been thoughtfully remodeled with a large walk-in shower, beautiful tile and a vessel sink. The second bedroom is currently used as a TV room but has a closet and is extremely large for any number of uses. The hall bath has also been remodelded. Throughout the home you will find unique lighting fixtures, dimmer switches, updated master closet doors and a large 2-car garage that includes a utility sink!

    This property is off market, which means it's not currently listed for sale or rent on Zillow. This may be different from what's available on other websites or public sources.

    Facts & features

    Interior

    Bedrooms & bathrooms
    • Bedrooms: 2
    • Bathrooms: 2
    • Full bathrooms: 2
    Heating
    • Forced air, Electric, Gas
    Cooling
    • Central
    Appliances
    • Included: Dishwasher, Garbage disposal, Range / Oven
    • Laundry: In Garage
    Features
    • Stone Counters, Block Walls, Open Floorplan, Ceiling Fan(s), High Ceilings
    • Flooring: Tile
    • Has fireplace: Yes
    • Fireplace features: Living Room
    • Common walls with other units/homes: 1 common wall
    Interior area
    • Total interior livable area: 1,246 sqft

    Property

    Parking
    • Total spaces: 2
    • Parking features: Garage - Attached
    Accessibility
    • Accessibility features: No Interior Steps
    Features
    • Levels: One
    • Patio & porch: Concrete
    • Pool features: Association, Community
    • Fencing: Good Condition, Block
    • Has view: Yes
    • View description: Park
    Lot
    • Size: 2,178 sqft
    • Features: Sprinklers In Rear, Sprinkler System
    Details
    • Parcel number: 0207571660000
    • Special conditions: Standard

    Construction

    Type & style
    • Home type: SingleFamily
    • Architectural style: Traditional
    Materials
    • wood frame
    Condition
    • Updated/Remodeled
    • Year built: 1983

    Utilities & green energy

    • Electric: Electricity - On Property
    • Water: Public
    • Utilities for property: Water Connected, Sewer Connected, Electricity Connected, Natural Gas Connected

    Community & neighborhood

    Community
    • Community features: On Site Laundry Available
    Location
    • Region: Rancho Cucamonga

    HOA & financial

    HOA
    • Has HOA: Yes
    • HOA fee: $275 monthly
    • Amenities included: Pool

    Other

    Other facts
    • PropertyType: Residential
    • StateOrProvince: CA
    • ArchitecturalStyle: Traditional
    • SpecialListingConditions: Standard
    • FireplaceFeatures: Living Room
    • AssociationFeeFrequency: Monthly
    • RoomType: Living Room, Master Suite, All Bedrooms Down, Entry, Kitchen
    • CountyOrParish: San Bernardino
    • StreetSuffix: Drive
    • Appliances: Dishwasher, Gas Range, Water Heater, Disposal, Range Hood
    • InteriorFeatures: Stone Counters, Block Walls, Open Floorplan, Ceiling Fan(s), High Ceilings
    • StandardStatus: Active
    • CommunityFeatures: Urban, Street Lights, Biking, Park
    • View: Neighborhood, Park/Greenbelt
    • LotFeatures: Sprinklers In Rear, Sprinkler System
    • AssociationAmenities: Pool
    • PoolFeatures: Association, Community
    • CommonWalls: 1 common wall
    • LaundryFeatures: In Garage
    • PatioAndPorchFeatures: Concrete
    • ParkingFeatures: Garage Door Opener, Garage - Two Door
    • PropertyCondition: Updated/Remodeled
    • AccessibilityFeatures: No Interior Steps
    • Fencing: Good Condition, Block
    • City: Rancho Cucamonga
    • HighSchoolDistrict: Chaffey Joint Union High
    • MLSAreaMajor: 688 - Rancho Cucamonga
    • AssociationAmenities: Call for Rules, Spa/Hot Tub
    • AssociationAmenities: Playground
    • Levels: One
    • RoadSurfaceType: Paved, Maintained
    • Electric: Electricity - On Property
    • ElevationUnits: Feet
    • LivingAreaUnits: Square Feet
    • RoadFrontageType: Private Road
    • WaterSource: Public
    • LotSizeSource: Assessor
    • FoundationDetails: Slab
    • EatingArea: Dining Room
    • Utilities: Water Connected, Sewer Connected, Electricity Connected, Natural Gas Connected
    • Flooring: Tile, Wood
    • AttachedGarageYN: 1
    • Country: US
    • RoomKitchenFeatures: Kitchen Open to Family Room, Pots & Pan Drawers, Remodeled Kitchen, Stone Counters, Self-closing cabinet doors
    • RoomBathroomFeatures: Shower in Tub, Shower, Remodeled, Granite Counters
    • TaxTractNumber: 10762
    • Cooling: Central Air
    • Heating: Central
    • YearBuiltSource: Public Records
    • SeniorCommunityYN: 0
    • ParcelNumber: 0207571660000
    • Road surface type: Paved, Maintained

    Price history

    DateEventPrice
    11/22/2019Sold$390,000+0%$313/sqft
    Source: CRMLS #IV19238893 Report a problem
    10/21/2019Pending sale$389,900$313/sqft
    Source: Berkshire Hathaway HomeServices California Properties - Upland Office #IV19238893 Report a problem
    10/10/2019Listed for sale$389,900+18.2%$313/sqft
    Source: BHHS CA Properties #IV19238893 Report a problem
    6/23/2005Sold$330,000+39.8%$265/sqft
    Source: Public Record Report a problem
    1/20/2004Sold$236,000$189/sqft
    Source: Public Record Report a problem

    Public tax history

    YearProperty taxesTax assessment
    2025$4,353 +2.7%$390,995 +2%
    2024$4,239 +2.2%$383,328 +2%
    2023$4,147 +1.6%$375,812 +2%
    2022$4,080 +0%$368,444 +2%
    2021$4,078 +0.9%$361,219 +1%
    2020$4,040 -3.4%$357,515 -2.1%
    2019$4,183 +13%$365,000 +12.4%
    2018$3,700 +7.1%$324,600 +7.5%
    2017$3,455 $302,000 +5%
    2016$3,455 +4%$287,700 +5%
    2015$3,322 +4.4%$274,000 +12.8%
    2014$3,182 $243,000 +38.1%
    2013-- $176,000 -10.5%
    2012-- $196,700 -5%
    2011-- $207,000
    2010-- $207,000 -10%
    2009-- $230,000 -28.6%
    2008-- $322,000 -6.2%
    2007-- $343,332 +2%
    2006-- $336,600 +39.8%
    2005-- $240,720 +60.8%
    2004-- $149,675 +1.9%
    2003-- $146,932 +2%
    2002-- $144,051 +31%
    2001-- $110,000
    2000-- $110,000

    Find assessor info on the county website

    Neighborhood: Southwest Cucamonga

    Nearby schools

    GreatSchools rating
    Schools provided by the listing agent
    • High: Altlom
    • District: Chaffey Joint Union High

    Source: The MLS. This data may not be complete. We recommend contacting the local school district to confirm school assignments for this home.

    Get a cash offer in 3 minutes
    Find out how much your home could sell for in as little as 3 minutes with a no-obligation cash offer.
    Estimated market value
    $556,200
    Get a cash offer in 3 minutes
    Find out how much your home could sell for in as little as 3 minutes with a no-obligation cash offer.
    Estimated market value
    $556,200