Discover this 2005 Jerry Taylor Custom Home on 2 acres - This one-owner home boasts 4 spacious bedrooms and 3 full bathrooms. Downstairs you will discover a formal dining space that could also be utilized as an office, inviting living space with dual sided stone fireplace and a chef's kitchen with granite counters, custom cabinetry and double ovens. Breakfast room with bay window overlooking the backyard. Tons of storage with massive floored walk in attic. Vacant and move in ready, this home invites you to tailor it to your dreams. The brick and stone exterior adds to the curb appeal and you will love the huge covered front porch. Automotive or hobby enthusiasts will love the 30 x 25 insulated metal shop complete with electric and water offering endless possibilities. Horses Allowed! This little bit of country is just a short drive to the city. NO HOA and NO City Taxes!
Sold
Price Unknown
8428 County Road 2424, Royse City, TX 75189
4beds
2,901sqft
Single Family Residence
Built in 2005
2 Acres Lot
$497,400 Zestimate®
$--/sqft
$2,716 Estimated rent
Home value
$497,400
$428,000 - $577,000
$2,716/mo
Zestimate® history
Owner options
List your home for rent
$2,716/mo
Rent Zestimate®
Find your next renter with Zillow Rental Manager. Plus, with online applications, you can quickly screen prospective tenants – for free.
$2,716/mo
Rent Zestimate®
Refinance and save
Refinancing to a lower rate could help reduce your monthly payments and save thousands over the life of the loan.
Explore your selling options
Work with a Zillow partner agent
Leverage their expertise and Zillow's premium Showcase listings to get your home seen by more buyers.
Get startedList with your own agent
Get your home in front of millions of buyers by listing it on Zillow.
Learn how to do itSell it yourself
Take full control of how buyers see your home on Zillow by listing For Sale by Owner (FSBO).
List your homeWhat's special
Zillow last checked:
Listing updated:
Listed by:
Tina Thomas 0621576 214-402-4587,
Coldwell Banker Apex, REALTORS 682-271-9070,
Caleigh Theriault 0797394 214-293-7428,
Coldwell Banker Apex, REALTORS
Bought with:
Bianca Canales Estrada
JPAR Dallas
Source: NTREIS,MLS#: 20865486
Facts & features
Interior
Bedrooms & bathrooms
- Bedrooms: 4
- Bathrooms: 3
- Full bathrooms: 3
Primary bedroom
- Features: Ceiling Fan(s), Walk-In Closet(s)
- Level: First
- Dimensions: 20 x 18
Bedroom
- Features: Ceiling Fan(s), Split Bedrooms, Walk-In Closet(s)
- Level: First
- Dimensions: 15 x 13
Bedroom
- Features: Built-in Features, Ceiling Fan(s), Split Bedrooms, Walk-In Closet(s)
- Level: Second
- Dimensions: 14 x 13
Bedroom
- Features: Built-in Features, Ceiling Fan(s), Split Bedrooms, Walk-In Closet(s)
- Level: Second
- Dimensions: 15 x 13
Primary bathroom
- Features: Built-in Features, Dual Sinks, Double Vanity, En Suite Bathroom, Jetted Tub, Linen Closet, Separate Shower
- Level: First
- Dimensions: 13 x 13
Breakfast room nook
- Level: First
- Dimensions: 12 x 9
Dining room
- Level: First
- Dimensions: 15 x 12
Other
- Features: Built-in Features
- Level: First
- Dimensions: 9 x 5
Other
- Features: Built-in Features
- Level: Second
- Dimensions: 9 x 5
Kitchen
- Features: Breakfast Bar, Built-in Features, Kitchen Island, Stone Counters, Walk-In Pantry
- Level: First
- Dimensions: 19 x 13
Living room
- Features: Built-in Features, Ceiling Fan(s), Fireplace
- Level: First
- Dimensions: 19 x 18
Media room
- Features: Built-in Features, Ceiling Fan(s)
- Level: Second
- Dimensions: 20 x 19
Utility room
- Features: Built-in Features, Utility Room
- Level: First
- Dimensions: 14 x 6
Heating
- Central, Electric
Cooling
- Central Air, Ceiling Fan(s), Electric
Appliances
- Included: Double Oven, Dishwasher, Electric Cooktop, Disposal, Microwave, Refrigerator
Features
- Chandelier, Decorative/Designer Lighting Fixtures, Eat-in Kitchen, Granite Counters, High Speed Internet, Kitchen Island, Cable TV, Walk-In Closet(s)
- Flooring: Carpet, Ceramic Tile, Engineered Hardwood
- Has basement: No
- Number of fireplaces: 1
- Fireplace features: Double Sided, Living Room, Stone
Interior area
- Total interior livable area: 2,901 sqft
Property
Parking
- Total spaces: 2
- Parking features: Additional Parking, Door-Multi, Garage, Garage Door Opener, Garage Faces Side, Storage
- Attached garage spaces: 2
Features
- Levels: Two
- Stories: 2
- Patio & porch: Covered
- Exterior features: Lighting, Rain Gutters
- Pool features: None
Lot
- Size: 2 Acres
- Features: Acreage, Interior Lot, Sprinkler System, Few Trees
Details
- Additional structures: Workshop
- Parcel number: 29639
Construction
Type & style
- Home type: SingleFamily
- Architectural style: Traditional,Detached
- Property subtype: Single Family Residence
Materials
- Brick, Rock, Stone
- Foundation: Slab
- Roof: Composition
Condition
- Year built: 2005
Utilities & green energy
- Sewer: Aerobic Septic
- Water: Community/Coop
- Utilities for property: Overhead Utilities, Septic Available, Water Available, Cable Available
Community & HOA
Community
- Subdivision: Holly Hill Add Ph I
HOA
- Has HOA: No
Location
- Region: Royse City
Financial & listing details
- Tax assessed value: $657,070
- Annual tax amount: $7,492
- Date on market: 3/9/2025
- Cumulative days on market: 13 days
- Listing terms: Cash,Conventional,FHA,VA Loan
- Road surface type: Asphalt
Price history
| Date | Event | Price |
|---|---|---|
| 5/27/2025 | Listing removed | $525,000$181/sqft |
Source:  Coldwell Banker Apex, Realtors #20865486 Report a problem Coldwell Banker Apex, Realtors #20865486 Report a problem | ||
| 5/23/2025 | Listed for sale | $525,000$181/sqft |
Source: Coldwell Banker Apex, Realtors #20865486 Report a problem | ||
| 5/22/2025 | Sold | -- |
Source: NTREIS #20865486 Report a problem | ||
| 3/23/2025 | Pending sale | $525,000$181/sqft |
Source: Coldwell Banker Apex, Realtors #20865486 Report a problem | ||
| 3/23/2025 | Contingent | $525,000$181/sqft |
Source: NTREIS #20865486 Report a problem | ||
| 3/9/2025 | Listed for sale | $525,000$181/sqft |
Source: NTREIS #20865486 Report a problem | ||
Public tax history
| Year | Property taxes | Tax assessment |
|---|---|---|
| 2025 | $2,520 -1.5% | $568,759 +10% |
| 2024 | $2,557 +2.1% | $517,054 +10% |
| 2023 | $2,504 -43.4% | $470,049 +10% |
| 2022 | $4,422 -3% | $427,317 +10% |
| 2021 | $4,557 | $388,470 +5% |
| 2020 | -- | $369,830 +6.4% |
| 2019 | $4,520 -3.8% | $347,620 -5.5% |
| 2018 | $4,700 +5.1% | $367,840 +9.2% |
| 2017 | $4,470 +5.3% | $336,700 +10.8% |
| 2016 | $4,244 +0.3% | $304,000 +9% |
| 2015 | $4,230 | $278,850 -0.1% |
| 2014 | $4,230 | $279,080 +2.5% |
| 2013 | -- | $272,250 +14.7% |
| 2012 | -- | $237,390 +4% |
| 2011 | -- | $228,280 +0.4% |
| 2010 | -- | $227,310 -2.6% |
| 2009 | -- | $233,360 -0.7% |
| 2008 | -- | $235,100 +0.1% |
| 2007 | -- | $234,980 |
| 2006 | -- | $234,980 |
Find assessor info on the county website
Neighborhood: 75189
Nearby homes
- $645,9003 bd3 ba2.8k sqft8450 County Road 2424, Royse City, TX 75189Off Market
- $553,1004 bd2 ba2.7k sqft8436 County Road 2424, Royse City, TX 75189Off Market
- $330,1704 bd4 ba2.8k sqft8480 County Road 2424, Royse City, TX 75189Off Market
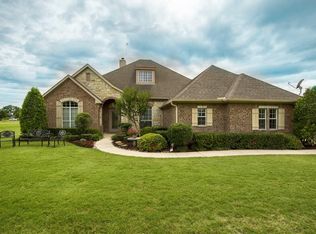
- $304,0003 bd2 ba1.7k sqft8423 County Road 2424, Royse City, TX 75189Off Market
- $325,800-- bd-- ba1.4k sqft8443 County Road 2424, Royse City, TX 75189Off Market
- $480,800-- bd2 ba1.9k sqft8779 Fm 1565, Royse City, TX 75189Off Market
- $525,9004 bd3 ba2.5k sqft9968 County Road 2422, Royse City, TX 75189Off Market
- $376,400-- bd-- ba1.9k sqft8471 County Road 2424, Royse City, TX 75189Off Market
Nearby schools
GreatSchools rating
- NAD C Cannon Elementary SchoolGrades: PK-2Distance: 6.7 mi
- 4/10C B Thompson Middle SchoolGrades: 6-8Distance: 7.1 mi
- 5/10Wh Ford High SchoolGrades: 9-12Distance: 6.7 mi
Schools provided by the listing agent
- Elementary: Cannon
- Middle: Thompson
- High: Ford
- District: Quinlan ISD
Source: NTREIS. This data may not be complete. We recommend contacting the local school district to confirm school assignments for this home.
Get a cash offer in 3 minutes
Find out how much your home could sell for in as little as 3 minutes with a no-obligation cash offer.
Estimated market value
$497,400
Get a cash offer in 3 minutes
Find out how much your home could sell for in as little as 3 minutes with a no-obligation cash offer.
Estimated market value
$497,400
- Texas
- Hunt County
- Royse City
- 75189
- 8428 County Road 2424
Nearby cities
Nearby neighborhoods
Nearby zip codes
Other Royse City Topics
