Skip main navigation
Active
  • $359,900

    8428 E Burnside St, Portland, OR 97216

    2beds
    1,093sqft
    : 
    $2,674/mo
    Get pre-qualified
    Residential, Condominium, Townhouse
    Built in 2026
    -- sqft lot
    $-- Zestimate®
    $329/sqft
    $-- HOA

    What's special

    Vintage stone houseSunny west facing yardsTwo en suite bedroomsGorgeous bathroomsBeautifully finished new homesWalk-in closetsStainless steel hood fan
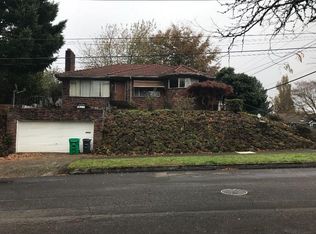
    Beautifully finished new homes you can afford, in super cool Montavilla. NO INCOME RESTRICTIONS HERE here. Exceptional financing programs to fit every buyers needs. Totally upgraded design with 9' ceilings on both main and upper floors. 8' tall doors, custom cabinets to the ceiling, stainless steel hood fan. The two en suite bedrooms have walk-in closets and gorgeous bathrooms. Primary suite has double sinks & mirrors to the ceiling. The new four-plex is designed as duplexes with no interior units. New Modern super efficient heating & Cooling System. These homes back to sunny west facing yards with mature landscaping and vintage stone house. There is abundant on street parking available. A complete fiber cement exterior envelope will resist moisture intrusion and provide decades of reliable performance. These homes have a great vibe, just four blocks to heart of Montavilla. This neighborhood is well maintained with mostly all owner occupied houses. Come visit, easy to show!
    11 days
    |
    327
    |
    31
    |

    Likely to sell faster than

    Zillow last checked:

    Listing updated:

    Listed by:

    Leon Simms 503-201-8868,

    MORE Realty,

    Shawn Kelly 503-330-0252,

    MORE Realty

    Source: RMLS (OR),MLS#: 242592235MLS Logo

      Facts & features

      Interior

      Bedrooms & bathrooms
      • Bedrooms: 2
      • Bathrooms: 3
      • Full bathrooms: 2
      • Partial bathrooms: 1
      • Main level bathrooms: 2
      Rooms
      • Room types: Bedroom 2, Dining Room, Family Room, Kitchen, Living Room, Primary Bedroom
      Primary bedroom
      • Features: Bathroom, Double Sinks, Shower, Walkin Closet, Wallto Wall Carpet
      • Level: Upper
      • Area: 168
      • Dimensions: 14 x 12
      Bedroom 2
      • Features: Wallto Wall Carpet
      • Level: Upper
      • Area: 112
      • Dimensions: 8 x 14
      Dining room
      • Level: Main
      • Area: 77
      • Dimensions: 7 x 11
      Kitchen
      • Features: Dishwasher, Disposal, Eat Bar, Free Standing Refrigerator
      • Level: Main
      • Area: 90
      • Width: 9
      Heating
      • Ductless
      Cooling
      • Has cooling: Yes
      Appliances
      • Included: Dishwasher, Disposal, Free-Standing Gas Range, Free-Standing Refrigerator, Gas Appliances, Microwave, Plumbed For Ice Maker, Range Hood, Electric Water Heater, Tank Water Heater
      Features
      • High Ceilings, Quartz, Eat Bar, Bathroom, Double Vanity, Shower, Walk-In Closet(s), Pot Filler
      • Flooring: Luxury Vinyl Plank, Wall to Wall Carpet
      • Windows: Vinyl Frames
      • Basement: Crawl Space
      • Common walls with other units/homes: 1 Common Wall
      Interior area
      • Total structure area: 1,093
      • Total interior livable area: 1,093 sqft
      Video & virtual tour

      Property

      Parking
      • Parking features: On Street
      • Has uncovered spaces: Yes
      Accessibility
      • Accessibility features: Ground Level, Walkin Shower, Accessibility
      Features
      • Stories: 2
      • Patio & porch: Patio
      • Exterior features: Yard
      • Fencing: Fenced
      Lot
      • Features: Level, On Busline
      Details
      • Parcel number: R284700

      Construction

      Type & style
      • Home type: Townhouse
      • Property subtype: Residential, Condominium, Townhouse
      Materials
      • Cement Siding
      • Foundation: Concrete Perimeter
      • Roof: Composition
      Condition
      • New Construction
      • New construction: Yes
      • Year built: 2026
      Details
      • Warranty included: Yes

      Utilities & green energy

      • Sewer: Public Sewer
      • Water: Public
      • Utilities for property: Cable Connected
      Green energy
      • Water conservation: Water-Smart Landscaping

      Community & HOA

      Community
      • Security: Security Gate, Security Lights
      • Subdivision: Montavilla
      HOA
      • Has HOA: Yes
      • Amenities included: Exterior Maintenance, Insurance, Management
      Location
      • Region: Portland

      Financial & listing details

      • Price per square foot: $329/sqft
      • Annual tax amount: $3,023
      • Date on market: 7/17/2026
      • Listing terms: Cash,Conventional,FHA,VA Loan
      • Road surface type: Paved

        Estimated market value

        Not available

        Estimated sales range

        Not available

        Not available

        Price history

        DateEventPrice
        7/17/2026Listed for sale$359,900$329/sqft
        Source: RMLS (OR) #242592235 Report a problem

        Public tax history

        Tax history is unavailable.

        Monthly payment

        Est. payment

        Payment breakdown

        Explore the cost of this home by adjusting the details. Changes won't be saved.
        All calculations are estimates and provided by Zillow, Inc. for informational purposes only. Actual amounts may vary.
        HOA fees may include property taxes on listings classified as Co-Ops. Contact the listing agent and/or owner for fee details.
        Mortgage interest rates are dependent on a number of factors, including credit score, down payment, and repayment length. Interest rate data provided by Zillow Group Marketplace, Inc. as of 1/1/1970 from various mortgage lenders with which we have lead or other similar arrangements; the Estimated Payment is an average of those rates.
        See how much you could borrow to make a competitive offer.

        Climate risks

        Neighborhood: Montavilla

        Getting around

        89 / 100
        Very Walkable
        59 / 100
        Good Transit
        98 / 100
        Biker's Paradise

        Nearby schools

        GreatSchools rating
        Schools provided by the listing agent
        • Elementary: Vestal
        • Middle: Harrison Park
        • High: Leodis Mcdaniel

        Source: RMLS (OR). This data may not be complete. We recommend contacting the local school district to confirm school assignments for this home.

        A local agent can set up tours, give advice and negotiate with sellers.

        Browse local experts

        Similar homes