Skip main navigation
Sold for $350,000
  • $350,000

    8428 Everett Way #B, Arvada, CO 80005

    2beds
    1,061sqft
    Condominium
    Built in 1987
    -- sqft lot
    $335,000 Zestimate®
    $330/sqft
    $1,982 Estimated rent

    Home value

    $335,000

    $312,000 - $358,000

    $1,982/mo

    Zestimate® history
    Loading
    Loading...

    Owner options

    List your home for rent

    $1,982/mo

    Rent Zestimate®

    Find your next renter with Zillow Rental Manager. Plus, with online applications, you can quickly screen prospective tenants – for free.

    Learn more

    $1,982/mo

    Rent Zestimate®

    Refinance and save

    $2,395/mo

    Est. payment

    Refinancing to a lower rate could help reduce your monthly payments and save thousands over the life of the loan.

    See today's rates

    $2,395/mo

    Est. payment

    Explore your selling options

    Work with a Zillow partner agent

    Leverage their expertise and Zillow's premium Showcase listings to get your home seen by more buyers.

    Get started

    List with your own agent

    Get your home in front of millions of buyers by listing it on Zillow.

    Learn how to do it

    Sell it yourself

    Take full control of how buyers see your home on Zillow by listing For Sale by Owner (FSBO).

    List your home

    What's special

    Private patioVaulted ceilingsOpen and airy layoutFresh interior paintStainless appliancesHuge pantryDouble closets
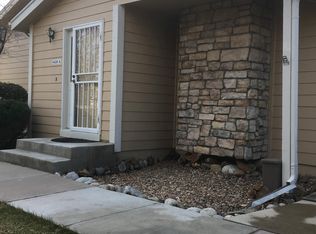
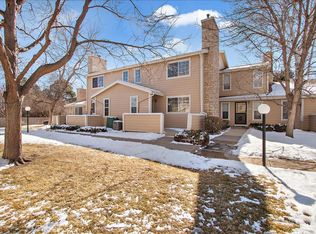
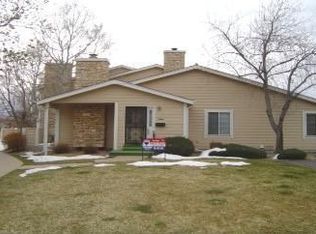
    Welcome home to this inviting home in the sought-after Timbercove II community! Nestled against a serene greenbelt, this 2-story condo offers the perfect mix of comfort, style, and convenience. As you step inside, you'll be greeted by a spacious living area featuring a wood-burning fireplace a cozy centerpiece for chilly evenings. Fresh interior paint enhances the open and airy layout, which flows seamlessly into the dining area, ideal for entertaining. The kitchen offers stainless appliances, including a new microwave and dishwasher, a breakfast bar, ample counter space, a huge pantry, and everything you need for effortless meal prep. A convenient powder room and access to the attached 1-car garage round out the main floor. Upstairs, you'll find two bedrooms, including a primary with vaulted ceilings and double closets for extra storage. A second bedroom and shared full bathroom complete the upper level. Step outside to your private patio, perfect for morning coffee, evening relaxation, or outdoor dining. This home is perfectly located just steps from Arvada Volunteer Firefighter Park, with its lush green spaces and recreation options. Enjoy the community gardens that add a touch of greenery to the neighborhood and provide a welcoming space for residents to enjoy. You'll also love the easy access to parks, shopping, dining, and Standley Lake. Commuters will appreciate the proximity to I-70 and Hwy 36, making trips to Denver, Boulder, and the mountains a breeze. For added peace of mind, the Seller is offering the Buyer a 2-10 Home Warranty Supreme Coverage at closing. With outdoor amenities, and an unbeatable location, this delightful 2-story condo is ready for you to call it home-schedule you're showing today!

    Zillow last checked:

    Listing updated:

    Listed by:

    Heather Berry 303-827-8659,

    LoKation Real Estate-Longmont

    Bought with:

    Joshua C Nottage, 40022702

    US Realty Pros LLC

    Source: IRES as distributed by MLS GRID,MLS#: 1024438MLS Logo

    Facts & features

    Interior

    Bedrooms & bathrooms
    • Bedrooms: 2
    • Bathrooms: 2
    • Full bathrooms: 1
    • 1/2 bathrooms: 1
    • Main level bathrooms: 1
    Primary bedroom
    • Description: Carpet
    • Level: Upper
    • Area: 176 Square Feet
    • Dimensions: 16 x 11
    Bedroom 2
    • Description: Laminate
    • Level: Upper
    • Area: 99 Square Feet
    • Dimensions: 11 x 9
    Dining room
    • Description: Tile
    • Level: Main
    • Area: 81 Square Feet
    • Dimensions: 9 x 9
    Kitchen
    • Description: Tile
    • Level: Main
    • Area: 100 Square Feet
    • Dimensions: 10 x 10
    Laundry
    • Description: Vinyl
    • Level: Upper
    • Area: 15 Square Feet
    • Dimensions: 5 x 3
    Living room
    • Description: Carpet
    • Level: Main
    • Area: 272 Square Feet
    • Dimensions: 17 x 16
    Heating
    • Forced Air
    Cooling
    • Ceiling Fan(s)
    Appliances
    • Included: Electric Range, Dishwasher, Refrigerator, Washer, Dryer, Microwave
    • Laundry: Washer/Dryer Hookup
    Features
    • Separate Dining Room, Pantry
    • Basement: None
    • Number of fireplaces: 1
    • Fireplace features: Living Room, One
    Interior area
    • Total structure area: 1,061
    • Total interior livable area: 1,061 sqft
    • Finished area above ground: 1,061

    Property

    Parking
    • Total spaces: 1
    • Parking features: Garage - Attached
    • Attached garage spaces: 1
    • Details: Attached
    Features
    • Levels: Two
    • Stories: 2
    • Has view: Yes
    • View description: City
    Lot
    • Size: 4,698 Square Feet
    • Features: Paved, Curbs, Gutters, Sidewalks, Street Light
    Details
    • Parcel number: 401641
    • Zoning: Condo PUD
    • Special conditions: Private Owner

    Construction

    Type & style
    • Home type: Condo
    • Architectural style: Contemporary
    • Property subtype: Condominium
    • Attached to another structure: Yes
    Materials
    • Frame, Composition
    • Roof: Composition
    Condition
    • New construction: No
    • Year built: 1987

    Utilities & green energy

    • Water: City
    • Utilities for property: Natural Gas Available, Electricity Available, Cable Available

    Community & HOA

    Community
    • Features: Park
    • Subdivision: Timbercove II
    HOA
    • Has HOA: Yes
    • Services included: Common Amenities, Trash, Exterior Maintenance, Water, Insurance, Sewer
    • HOA fee: $375 monthly
    • HOA name: Timbercove II
    • HOA phone: 303-420-4433
    Location
    • Region: Arvada

    Financial & listing details

    • Price per square foot: $330/sqft
    • Tax assessed value: $351,383
    • Annual tax amount: $1,521
    • Date on market: 1/12/2025
    • Listing terms: Cash,Conventional
    • Electric utility on property: Yes
    • Road surface type: Asphalt

    Price history

    DateEventPrice
    3/21/2025Sold$350,000-5.4%$330/sqft
    Source: IRES as distributed by MLS GRID #1024438 Report a problem
    2/22/2025Pending sale$370,000$349/sqft
    Source: REcolorado as distributed by MLS GRID #IR1024438 Report a problem
    1/12/2025Listed for sale$370,000+150%$349/sqft
    Source: IRES as distributed by MLS GRID #1024438 Report a problem
    11/30/2009Sold$148,000-3.6%$139/sqft
    Source: Public Record Report a problem
    8/17/2009Listing removed$153,500$145/sqft
    Source: Your Castle Real Estate #768631 Report a problem
    5/14/2009Listed for sale$153,500+1.1%$145/sqft
    Source: Your Castle Real Estate #768631 Report a problem
    10/29/2001Sold$151,900+61.7%$143/sqft
    Source: Public Record Report a problem
    2/27/1996Sold$93,950$89/sqft
    Source: Public Record Report a problem

    Public tax history

    YearProperty taxesTax assessment
    2025$1,519 -0.1%$21,961 -1.9%
    2024$1,521 +7.1%$22,379
    2023$1,420 -33.5%$22,379 +4.3%
    2022$2,135 +12.3%$21,451 -2.8%
    2021$1,901 $22,068 +12%
    2020$1,901 +1.4%$19,704
    2019$1,876 +14.3%$19,704 +17.6%
    2018$1,641 $16,758
    2017$1,641 +20.5%$16,758 +18.5%
    2016$1,362 $14,146
    2015$1,362 +21.7%$14,146 +28%
    2014$1,119 +0.1%$11,049
    2013$1,118 +2.1%$11,049 -0.9%
    2012$1,095 -2.7%$11,145
    2011$1,125 +5.7%$11,145 -3.3%
    2010$1,064 -7.6%$11,530
    2009$1,152 +0%$11,530 -7.5%
    2008$1,152 +2%$12,460
    2007$1,129 +1%$12,460 +3%
    2006$1,118 -1.2%$12,100 -1.2%
    2005$1,131 +9.3%$12,250
    2004$1,035 -0.6%$12,250
    2003$1,042 +1.7%$12,250 +1%
    2002$1,024 +7.8%$12,130 +20.6%
    2001$950 -1%$10,060
    2000$959 $10,060
    Find assessor info on the county website

    Neighborhood: Pomona

    Nearby schools

    GreatSchools rating
    Schools provided by the listing agent
    • Elementary: Weber
    • Middle: Moore Jr
    • High: Pomona

    Source: IRES as distributed by MLS GRID. This data may not be complete. We recommend contacting the local school district to confirm school assignments for this home.

    Get a cash offer in 3 minutes
    Find out how much your home could sell for in as little as 3 minutes with a no-obligation cash offer.
    Estimated market value
    $335,000
    Get a cash offer in 3 minutes
    Find out how much your home could sell for in as little as 3 minutes with a no-obligation cash offer.
    Estimated market value
    $335,000