Contemporary style home elegance meets everyday comfort in this 4-bedroom, 3-bath home situated on a lush, nearly one-acre lot in a highly desirable and well-regarded HOA community Towpath Park. The inviting first-floor master suite offers convenience and privacy, while the dramatic vaulted-ceiling great room showcases rich hardwood flooring, a wall of windows overlooking the backyard and a stunning two-sided ventless gas fireplace that seamlessly connects to the open-concept kitchen. 3 bedrooms upstairs plus a bonus room with no closet. In the upper hallway find a desk for an extra study nook! Truly a unique floorplan.
The updated kitchen features newer quartz countertops and backsplash, creating a modern and sophisticated gathering space. Recent improvements include refrigerator and washer/dryer (2025), dishwasher (2023), furnace (2018), A/C (2017), hot water tank (2015), and patio (2015). Range and microwave (2012). All bathroom countertops were refreshed in 2022. Don't forget the first floor laundry and mudroom!
Additional highlights include smart home features such as a video doorbell, garage camera, an Ecobee thermostat & a front porch to sit with your rocking chair at the end of a summer day. The expansive unfinished basement offers endless possibilities and is ready for your finishing touches. Enjoy the rare combination of space, style, and functionality on this unique oversized lot in a sought-after neighborhood with an opportunity to make it your own dream home.
Closed
$522,000
8428 Evergreen Dr, Northfield, OH 44067
4beds
3,178sqft
Single Family Residence
Built in 1996
0.8 Acres Lot
$524,100 Zestimate®
$164/sqft
$3,515 Estimated rent
Home value
$524,100
$498,000 - $550,000
$3,515/mo
Zestimate® history
Owner options
List your home for rent
$3,515/mo
Rent Zestimate®
Find your next renter with Zillow Rental Manager. Plus, with online applications, you can quickly screen prospective tenants – for free.
$3,515/mo
Rent Zestimate®
Refinance and save
$3,733/mo
Est. payment
Refinancing to a lower rate could help reduce your monthly payments and save thousands over the life of the loan.
$3,733/mo
Est. payment
Explore your selling options
Work with a Zillow partner agent
Leverage their expertise and Zillow's premium Showcase listings to get your home seen by more buyers.
Get startedList with your own agent
Get your home in front of millions of buyers by listing it on Zillow.
Learn how to do itSell it yourself
Take full control of how buyers see your home on Zillow by listing For Sale by Owner (FSBO).
List your homeWhat's special
Inviting first-floor master suiteOpen-concept kitchenExpansive unfinished basementUnique oversized lotLush nearly one-acre lotRich hardwood flooringDramatic vaulted-ceiling great room
Zillow last checked:
Listing updated:
Listed by:
Andrea R Gould 216-402-7169 andreagouldrealtor@gmail.com,
Keller Williams Chervenic Rlty
Bought with:
Jane Evans, 2017003496
Elite Sotheby's International Realty
Source: MLS Now,MLS#: 5211501 Originating MLS: Akron Cleveland Association of REALTORS
Originating MLS: Akron Cleveland Association of REALTORSFacts & features
Interior
Bedrooms & bathrooms
- Bedrooms: 4
- Bathrooms: 3
- Full bathrooms: 2
- 1/2 bathrooms: 1
- Main level bathrooms: 2
- Main level bedrooms: 1
Primary bedroom
- Description: Flooring: Ceramic Tile
- Level: First
Bedroom
- Description: Flooring: Carpet
- Level: Second
Bedroom
- Description: Flooring: Carpet
- Level: Second
Bedroom
- Description: Flooring: Carpet
- Level: Second
Primary bathroom
- Description: Flooring: Carpet
- Level: First
Bonus room
- Description: Flooring: Carpet
- Level: Second
Dining room
- Description: Flooring: Carpet
- Level: First
Great room
- Description: Flooring: Hardwood
- Level: First
Kitchen
- Description: Flooring: Ceramic Tile
- Level: First
Laundry
- Description: Flooring: Ceramic Tile
- Level: First
Heating
- Gas
Cooling
- Central Air
Features
- Basement: Full,Unfinished
- Number of fireplaces: 1
Interior area
- Total structure area: 3,178
- Total interior livable area: 3,178 sqft
- Finished area above ground: 2,722
- Finished area below ground: 456
Property
Parking
- Total spaces: 2
- Parking features: Attached, Garage
- Attached garage spaces: 2
Features
- Levels: Two
- Stories: 2
Lot
- Size: 0.8 Acres
Details
- Parcel number: 4503117
Construction
Type & style
- Home type: SingleFamily
- Architectural style: Contemporary
- Property subtype: Single Family Residence
Materials
- Brick, Vinyl Siding, Wood Siding
- Roof: Asphalt,Fiberglass
Condition
- Year built: 1996
Utilities & green energy
- Sewer: Public Sewer
- Water: Public
Community & HOA
Community
- Subdivision: Towpath Park
HOA
- Has HOA: Yes
- Services included: Common Area Maintenance, Insurance
- HOA fee: $250 annually
- HOA name: Towpath Park
Location
- Region: Northfield
Financial & listing details
- Price per square foot: $164/sqft
- Tax assessed value: $419,680
- Annual tax amount: $8,800
- Date on market: 5/20/2026
- Cumulative days on market: 6 days
Price history
| Date | Event | Price |
|---|---|---|
| 6/25/2026 | Sold | $522,000-1.3%$164/sqft |
Source:  MLS Now #5211501 Report a problem MLS Now #5211501 Report a problem | ||
| 5/26/2026 | Pending sale | $529,000$166/sqft |
Source: MLS Now #5211501 Report a problem | ||
| 5/20/2026 | Listed for sale | $529,000+79.3%$166/sqft |
Source: MLS Now #5211501 Report a problem | ||
| 8/11/2004 | Sold | $295,000+7.3%$93/sqft |
Source: MLS Now #1291979 Report a problem | ||
| 7/1/1998 | Sold | $274,900-82.4%$87/sqft |
Source: Public Record Report a problem | ||
| 6/28/1996 | Sold | $1,560,000$491/sqft |
Source: Public Record Report a problem | ||
Public tax history
| Year | Property taxes | Tax assessment |
|---|---|---|
| 2025 | $8,767 +13.8% | $146,890 |
| 2024 | $7,705 +2.9% | $146,890 |
| 2023 | $7,491 +13.1% | $146,890 +40% |
| 2022 | $6,622 +2% | $104,920 |
| 2021 | $6,491 | $104,920 |
| 2020 | -- | $104,920 +8.5% |
| 2019 | $6,545 +13.3% | $96,744 +0% |
| 2018 | $5,774 -2.8% | $96,740 |
| 2017 | $5,942 | $96,740 |
| 2016 | $5,942 | $96,740 |
| 2015 | $5,942 +0.6% | $96,740 |
| 2014 | $5,906 +0.6% | $96,740 -0.2% |
| 2013 | $5,868 -0.1% | $96,920 |
| 2012 | $5,875 +5.3% | $96,920 +0% |
| 2011 | $5,577 +5.9% | $96,919 -7.8% |
| 2010 | $5,268 | $105,063 |
| 2009 | -- | $105,063 |
| 2008 | $5,320 +6.3% | $105,063 +2.6% |
| 2007 | $5,007 +1.3% | $102,417 |
| 2006 | $4,943 +3.7% | $102,417 |
| 2005 | $4,768 | $102,417 +7.8% |
| 2004 | -- | $95,039 |
| 2003 | $4,243 -2.7% | $95,039 |
| 2002 | $4,361 -7.3% | $95,039 -3.6% |
| 2001 | $4,704 -1% | $98,550 |
| 2000 | $4,752 | $98,550 |
Find assessor info on the county website
Neighborhood: 44067
Nearby homes
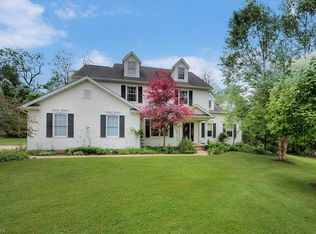
- $571,3004 bd3 ba2.5k sqft8436 Evergreen Dr, Northfield, OH 44067Off Market
- $686,8004 bd3 ba3.7k sqft8450 Rockefeller Ln, Northfield, OH 44067Off Market
- $558,0004 bd4 ba4.9k sqft8462 Rockefeller Ln, Northfield, OH 44067Sold
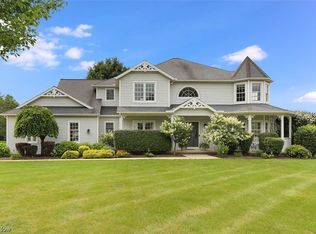
- $654,2004 bd2 ba3.3k sqft8448 Evergreen Dr, Northfield, OH 44067Off Market
- $665,0004 bd2 ba3.2k sqft8435 Evergreen Dr, Northfield, OH 44067Off Market
- $569,0004 bd3 ba2.9k sqft8460 Evergreen Dr, Northfield, OH 44067Off Market
- $681,0004 bd2 ba3.1k sqft8427 Evergreen Dr, Northfield, OH 44067Off Market
- $514,3004 bd3 ba2k sqft8472 Evergreen Dr, Northfield, OH 44067Off Market
Nearby schools
GreatSchools rating
- 9/10Rushwood Elementary SchoolGrades: K-4Distance: 1.1 mi
- 9/10Lee Eaton Elementary SchoolGrades: 5-6,8Distance: 2 mi
- 6/10Nordonia High SchoolGrades: 9-12Distance: 3.9 mi
Schools provided by the listing agent
- District: Nordonia Hills CSD - 7710
Source: MLS Now. This data may not be complete. We recommend contacting the local school district to confirm school assignments for this home.
Get a cash offer in 3 minutes
Find out how much your home could sell for in as little as 3 minutes with a no-obligation cash offer.
Estimated market value
$524,100
Get a cash offer in 3 minutes
Find out how much your home could sell for in as little as 3 minutes with a no-obligation cash offer.
Estimated market value
$524,100
- Ohio
- Summit County
- Northfield
- 44067
- 8428 Evergreen Dr
Nearby cities
Nearby zip codes
Other Northfield Topics
