Skip main navigation
Sold
  • Price Unknown

    8428 High Brush Dr, Dallas, TX 75249

    3beds
    2,322sqft
    Single Family Residence
    Built in 1989
    9,452 Square Feet Lot
    $372,800 Zestimate®
    $--/sqft
    $2,401 Estimated rent

    Home value

    $372,800

    $354,000 - $391,000

    $2,401/mo

    Zestimate® history
    Loading
    Loading...

    Owner options

    List your home for rent

    $2,401/mo

    Rent Zestimate®

    Find your next renter with Zillow Rental Manager. Plus, with online applications, you can quickly screen prospective tenants – for free.

    Learn more

    $2,401/mo

    Rent Zestimate®

    Refinance and save

    $375/mo

    Est. payment

    Refinancing to a lower rate could help reduce your monthly payments and save thousands over the life of the loan.

    See today's rates

    $375/mo

    Est. payment

    Explore your selling options

    Work with a Zillow partner agent

    Leverage their expertise and Zillow's premium Showcase listings to get your home seen by more buyers.

    Get started

    List with your own agent

    Get your home in front of millions of buyers by listing it on Zillow.

    Learn how to do it

    Sell it yourself

    Take full control of how buyers see your home on Zillow by listing For Sale by Owner (FSBO).

    List your home

    What's special

    Cozy gas logged fireplaceJoe pool lakeBrand new roofWalking trailsHuge kitchenVegetable sink
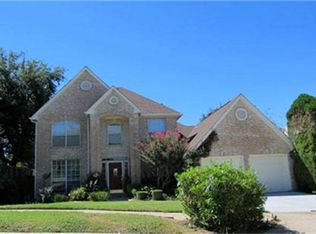
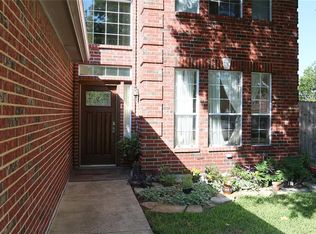
    Welcome to your dream home! This stunning house boasts an abundance of natural light, thanks to its thoughtful design. With a brand new roof and siding, you can rest assured that this home is built to last. Step into the inviting living room with a cozy gas logged fireplace, perfect for those chilly evenings. Enjoy beautiful views from every angle and indulge in the privacy of your backyard that backs up to green space.This three-bedroom gem also features a study for all your work-from-home needs. Not one, but two spacious living areas provide ample space for relaxation and entertainment. The dining area is perfect for hosting family gatherings or intimate dinners. You'll fall in love with the huge kitchen that comes complete with a vegetable sink, ideal for preparing healthy meals. Located just minutes away from parks, walking trails, and Joe Pool Lake – nature lovers will adore this prime location! Act now and start creating unforgettable memories in this fantastic property!

    Zillow last checked:

    Listing updated:

    Listed by:

    Angela Hudson 0699387 972-460-5200,

    CENTURY 21 Judge Fite Co. 972-460-5200

    Bought with:

    Justin Bays

    Keller Williams Realty

    Source: NTREIS,MLS#: 20382849

    Facts & features

    Interior

    Bedrooms & bathrooms
    • Bedrooms: 3
    • Bathrooms: 2
    • Full bathrooms: 2
    Primary bedroom
    • Features: Dual Sinks, Double Vanity, En Suite Bathroom, Jetted Tub, Separate Shower, Walk-In Closet(s)
    • Level: First
    • Dimensions: 18 x 17
    Bedroom
    • Features: Ceiling Fan(s)
    • Level: First
    • Dimensions: 14 x 10
    Bedroom
    • Features: Ceiling Fan(s)
    • Level: First
    • Dimensions: 13 x 10
    Kitchen
    • Features: Built-in Features, Dual Sinks, Eat-in Kitchen, Kitchen Island, Sink, Tile Counters
    • Level: First
    • Dimensions: 19 x 14
    Living room
    • Features: Fireplace
    • Level: First
    • Dimensions: 22 x 14
    Living room
    • Level: First
    • Dimensions: 15 x 14
    Office
    • Features: Ceiling Fan(s)
    • Level: First
    • Dimensions: 17 x 13
    Heating
    • Central, Fireplace(s), Natural Gas
    Cooling
    • Central Air, Ceiling Fan(s), Electric
    Appliances
    • Included: Dishwasher, Electric Cooktop, Electric Oven, Disposal, Gas Water Heater
    • Laundry: Washer Hookup, Electric Dryer Hookup, Laundry in Utility Room
    Features
    • Eat-in Kitchen, High Speed Internet, Kitchen Island, Cable TV, Vaulted Ceiling(s)
    • Flooring: Laminate, Tile
    • Has basement: No
    • Number of fireplaces: 1
    • Fireplace features: Family Room, Gas Log, Gas Starter
    Interior area
    • Total interior livable area: 2,322 sqft

    Property

    Parking
    • Total spaces: 2
    • Parking features: Door-Multi, Garage Faces Front
    • Attached garage spaces: 2
    • Has uncovered spaces: Yes
    Features
    • Levels: One
    • Stories: 1
    • Patio & porch: Deck
    • Exterior features: Private Yard, Rain Gutters, Uncovered Courtyard
    • Pool features: None
    • Fencing: Fenced,Wood,Wrought Iron
    Lot
    • Size: 9,452 Square Feet
    Details
    • Parcel number: 0086840A000270000

    Construction

    Type & style
    • Home type: SingleFamily
    • Architectural style: Detached
    • Property subtype: Single Family Residence
    Materials
    • Brick
    • Foundation: Slab
    • Roof: Asphalt,Shingle
    Condition
    • Year built: 1989

    Utilities & green energy

    • Sewer: Public Sewer
    • Water: Public
    • Utilities for property: Sewer Available, Water Available, Cable Available

    Community & HOA

    Community
    • Subdivision: Wind Ridge Ph 01
    HOA
    • Has HOA: Yes
    • Services included: Association Management, Maintenance Grounds
    • HOA fee: $375 annually
    • HOA name: Goodwin & Company
    • HOA phone: 214-445-2796
    Location
    • Region: Dallas

    Financial & listing details

    • Tax assessed value: $368,000
    • Annual tax amount: $9,208
    • Date on market: 7/17/2023
    • Cumulative days on market: 2 days
    • Listing terms: Cash,Conventional,FHA,VA Loan

    Price history

    DateEventPrice
    9/1/2023Sold--
    Source: NTREIS #20382849 Report a problem
    7/20/2023Pending sale$365,000$157/sqft
    Source: NTREIS #20382849 Report a problem
    7/20/2023Contingent$365,000$157/sqft
    Source: NTREIS #20382849 Report a problem
    7/17/2023Listed for sale$365,000+128.3%$157/sqft
    Source: NTREIS #20382849 Report a problem
    3/20/2014Sold--
    Source: Agent Provided Report a problem
    12/26/2013Price change$159,900-8.1%$69/sqft
    Source: DFWHomeseeker.com #12057697 Report a problem
    11/21/2013Listed for sale$173,900+48.8%$75/sqft
    Source: Dfwhomeseeker.Com #12057697 Report a problem
    5/20/2013Sold--
    Source: Public Record Report a problem
    2/3/2013Listed for sale$116,900$50/sqft
    Source: Fathom Realty #11723908 Report a problem
    9/15/2012Listing removed$116,900$50/sqft
    Source: Fathom Realty #11723908 Report a problem
    8/28/2012Listed for sale$116,900$50/sqft
    Source: Fathom Realty #11723908 Report a problem
    7/4/2012Listing removed$116,900$50/sqft
    Source: Fathom Realty #11723908 Report a problem
    2/20/2012Price change$116,900-89.9%$50/sqft
    Source: Fathom Realty #11723908 Report a problem
    2/18/2012Listed for sale$1,160,900+893.1%$500/sqft
    Source: Fathom Realty #11723908 Report a problem
    11/28/2011Listing removed$116,900$50/sqft
    Source: William Cady Realty Group #11579527 Report a problem
    11/5/2011Listed for sale$116,900$50/sqft
    Source: William Cady Realty Group #11579527 Report a problem
    8/19/2011Listing removed$116,900$50/sqft
    Source: William Cady Realty Group #11579527 Report a problem
    7/15/2011Listed for sale$116,900$50/sqft
    Source: William Cady Realty Group #11579527 Report a problem
    4/23/2011Listing removed$116,900$50/sqft
    Source: William Cady Realty Group #11579527 Report a problem
    4/20/2011Listed for sale$116,900$50/sqft
    Source: William Cady Realty Group #11579527 Report a problem

    Public tax history

    YearProperty taxesTax assessment
    2025$6,151 -6.9%$368,000
    2024$6,607 -22%$368,000 +2.6%
    2023$8,474 -8.3%$358,520
    2022$9,244 +31.8%$358,520 +38.3%
    2021$7,014 -2.8%$259,240
    2020$7,217 +17.6%$259,240 +20%
    2019$6,137 -3.8%$215,960
    2018$6,378 +15.4%$215,960 +15.6%
    2017$5,525 0%$186,750
    2016$5,525 +24.2%$186,750 +20.5%
    2015$4,448 $154,930
    2014$4,448 $154,930
    2013-- --
    2012-- --
    2011-- --
    2010-- --
    2009-- --
    2008-- --
    2007-- --
    2005-- --
    2004-- --
    2003-- --
    2002-- --
    2001-- --
    Find assessor info on the county website

    Neighborhood: 75249

    Nearby schools

    GreatSchools rating
    Schools provided by the listing agent
    • Elementary: Hyman
    • Middle: Kennemer
    • High: Duncanville
    • District: Duncanville ISD

    Source: NTREIS. This data may not be complete. We recommend contacting the local school district to confirm school assignments for this home.

    Get a cash offer in 3 minutes
    Find out how much your home could sell for in as little as 3 minutes with a no-obligation cash offer.
    Estimated market value
    $372,800
    Get a cash offer in 3 minutes
    Find out how much your home could sell for in as little as 3 minutes with a no-obligation cash offer.
    Estimated market value
    $372,800