Skip main navigation
Off market
  • $384,800

    8428 Highland Pines Ct, Plant City, FL 33565

    4beds
    2,280sqft
    MobileManufactured
    Built in 2003
    1.98 Acres Lot
    $384,800 Zestimate®
    $169/sqft
    $3,035 Estimated rent

    Home value

    $384,800

    $354,000 - $416,000

    $3,035/mo

    Zestimate® history
    Loading
    Loading...

    Owner options

    List your home for rent

    $3,035/mo

    Rent Zestimate®

    Find your next renter with Zillow Rental Manager. Plus, with online applications, you can quickly screen prospective tenants – for free.

    Learn more

    $3,035/mo

    Rent Zestimate®

    Refinance and save

    $2,665/mo

    Est. payment

    Refinancing to a lower rate could help reduce your monthly payments and save thousands over the life of the loan.

    See today's rates

    $2,665/mo

    Est. payment

    Explore your selling options

    Work with a Zillow partner agent

    Leverage their expertise and Zillow's premium Showcase listings to get your home seen by more buyers.

    Get started

    List with your own agent

    Get your home in front of millions of buyers by listing it on Zillow.

    Learn how to do it

    Sell it yourself

    Take full control of how buyers see your home on Zillow by listing For Sale by Owner (FSBO).

    List your home

    What's special

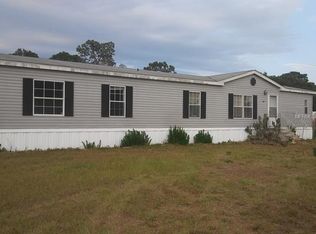
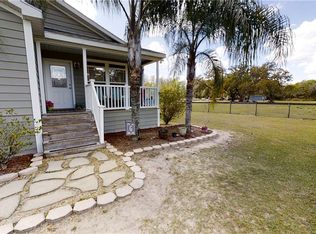
    Welcome to COUNTRY LIVING ! Bring your RV, boat, cars, or animals because this place has plenty of room. Property has been approved for FHA financing, and FHA apprised at list price! This beautifully remodeled 4BR, 3BA manufactured home sits on just under 2 acres of land. It's an extraordinary 2,280 sf of living space built in 2003. A split bedroom configuration gives privacy to the deluxe master bedroom that has a luxuriously large master bathroom with double sinks, jacuzzi tub and walk in shower. Nice, functional, laundry room with new cabinets and folding table, includes washer and dryer. This floor plan is great for entertaining with a huge dining room area. For the chef in the house, this gorgeous kitchen has new cabinetry, features a long cutting board island and breakfast bar with plenty of eating space and room for bar stools. It also includes stainless steel refrigerator, double oven electric range, overhead microwave and dishwasher! Exit from the kitchen through the French doors that lead out to the 24x12 ft covered back porch for fun filled outdoor living & grilling overlooking the 1.98 acre partially fenced spacious yard with a 16x12 ft storage shed. Best of all it has a NEW ROOF in 2017, new interior paint Wonderful location with easy access to I-4 for a quick commute to Tampa/Orlando or to US 301 for an outing to Hillsborough State Park.

    This property is not currently displayed as for sale or rent on Zillow. This may be different from what's on other websites or public sources.

    Facts & features

    Interior

    Bedrooms & bathrooms
    • Bedrooms: 4
    • Bathrooms: 3
    • Full bathrooms: 3
    Heating
    • Other, Electric
    Cooling
    • Central
    Appliances
    • Laundry: Inside
    Features
    • Split Bedroom, Crown Molding, Walk-In Closet(s), Open Floorplan, Eating Space In Kitchen
    • Flooring: Tile, Concrete, Hardwood, Linoleum / Vinyl
    Interior area
    • Structure area source: Public Records
    • Total interior livable area: 2,280 sqft

    Property

    Features
    • Levels: One
    • Exterior features: Other
    • Body of water: HOLLOMANS BRANCH
    Lot
    • Size: 1.98 Acres
    • Features: In County, Street Private, Zoned for Horses, Conservation Area
    Details
    • Parcel number: 2127315K4000000000050U
    • Zoning: AS-1

    Construction

    Type & style
    • Home type: MobileManufactured
    • Architectural style: Traditional
    Materials
    • masonry
    • Roof: Composition
    Condition
    • Year built: 2003

    Utilities & green energy

    • Sewer: Septic Tank
    • Water: Well
    • Utilities for property: Electricity Connected

    Community & HOA

    Community
    • Security: Security System Owned
    • Subdivision: HIGHLAND PINES ESTATES
    Location
    • Region: Plant City

    Financial & listing details

    • Price per square foot: $169/sqft
    • Tax assessed value: $319,898
    • Annual tax amount: $4,108
    • Body type: Double Wide

    Price history

    DateEventPrice
    8/1/2025Listing removed$365,000$160/sqft
    Source: Stellar MLS #TB8352303 Report a problem
    3/13/2025Price change$365,000-5.2%$160/sqft
    Source: Stellar MLS #TB8352303 Report a problem
    2/24/2025Listed for sale$385,000+83.3%$169/sqft
    Source: Stellar MLS #TB8352303 Report a problem
    11/28/2023Listing removed--
    Source: Zillow Rentals Report a problem
    11/17/2023Listed for rent$2,400$1/sqft
    Source: Zillow Rentals Report a problem
    3/11/2019Sold$210,000$92/sqft
    Source: Public Record Report a problem
    11/21/2018Listed for sale$210,000-6.6%$92/sqft
    Source: SCOTT REALTY, LLC #T3113668 Report a problem
    7/16/2018Listing removed$224,900$99/sqft
    Source: SCOTT REALTY, LLC #T3113668 Report a problem
    6/17/2018Listed for sale$224,900+124.9%$99/sqft
    Source: SCOTT REALTY, LLC #T3113668 Report a problem
    4/22/2015Sold$100,000+11.2%$44/sqft
    Source: Public Record Report a problem
    1/28/2015Listed for sale$89,900$39/sqft
    Source: MARTIN BEZDEK (606400) #T2737240 Report a problem

    Public tax history

    YearProperty taxesTax assessment
    2025$4,108 +8.9%$237,336 +2.9%
    2024$3,773 +4.1%$230,647 +3%
    2023$3,626 +5.2%$223,929 +3%
    2022$3,447 +1.1%$217,407 +3%
    2021$3,408 +7%$211,075 +32.6%
    2020$3,185 +93.3%$159,129 +35.1%
    2019$1,648 $117,768 +19%
    2018$1,648 +25%$98,978 +0.6%
    2017$1,318 +2%$98,403 +3.6%
    2016$1,292 +1.8%$94,948 +9.8%
    2015$1,269 +16.2%$86,437 +2.1%
    2014$1,092 $84,681 -1.4%
    2013$1,092 -15.3%$85,912 -6.9%
    2012$1,290 -15.9%$92,326 -11.4%
    2011$1,533 -11.3%$104,236 -9.1%
    2010$1,729 -14.7%$114,708 -11.3%
    2009$2,027 -16.4%$129,375 -13.2%
    2008$2,424 -29.1%$149,017 -1.2%
    2007$3,420 +188.1%$150,790 +180.1%
    2006$1,187 +10%$53,842 +13.7%
    2005$1,080 $47,351 +20%
    2004-- $39,475
    2003-- $39,475
    2002-- $39,475 +10%
    2001-- $35,895 +231.3%
    2000$261 $10,835
    Find assessor info on the county website

    Neighborhood: 33565

    Nearby schools

    GreatSchools rating
    Schools provided by the listing agent
    • Elementary: Bailey Elementary-HB
    • Middle: Marshall-HB
    • High: Strawberry Crest High School

    Source: The MLS. This data may not be complete. We recommend contacting the local school district to confirm school assignments for this home.

    Get a cash offer in 3 minutes
    Find out how much your home could sell for in as little as 3 minutes with a no-obligation cash offer.
    Estimated market value
    $384,800
    Get a cash offer in 3 minutes
    Find out how much your home could sell for in as little as 3 minutes with a no-obligation cash offer.
    Estimated market value
    $384,800