Skip main navigation
Closed
  • $430,000

    8428 Loxton Cir, Charlotte, NC 28214

    3beds
    2,617sqft
    Townhouse
    Built in 2008
    -- sqft lot
    $429,400 Zestimate®
    $164/sqft
    $2,560 Estimated rent

    Home value

    $429,400

    $395,000 - $468,000

    $2,560/mo

    Zestimate® history
    Loading
    Loading...

    Owner options

    List your home for rent

    $2,560/mo

    Rent Zestimate®

    Find your next renter with Zillow Rental Manager. Plus, with online applications, you can quickly screen prospective tenants – for free.

    Learn more

    $2,560/mo

    Rent Zestimate®

    Refinance and save

    $2,757/mo

    Est. payment

    Refinancing to a lower rate could help reduce your monthly payments and save thousands over the life of the loan.

    See today's rates

    $2,757/mo

    Est. payment

    Explore your selling options

    Work with a Zillow partner agent

    Leverage their expertise and Zillow's premium Showcase listings to get your home seen by more buyers.

    Get started

    List with your own agent

    Get your home in front of millions of buyers by listing it on Zillow.

    Learn how to do it

    Sell it yourself

    Take full control of how buyers see your home on Zillow by listing For Sale by Owner (FSBO).

    List your home

    What's special

    Natural lightCozy gas fireplaceLarge loft areaCrown moldingHardwood floorsCharming rooftop balconyOpen floor plan
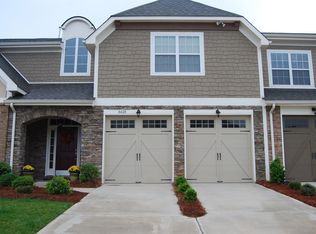
    Stunning 3BD/2.5BA townhouse with custom features and finishes, located in the heart of the Vineyards on Lake Wylie! This desirable open floor plan features a main-level primary suite, 5" hardwood floors, a main-level laundry room, and a spacious entryway with cathedral ceilings. This kitchen is a must-see with 42" cabinetry, granite countertops, and a two-tier kitchen island with raised countertops. The kitchen opens up into the spacious living area, which is full of natural light and features 9 ft ceilings, crown molding, and a cozy gas fireplace. Relax on the private partially covered back patio with a built-in firepit! Upstairs offers a large loft area, 2 additional bedrooms, a charming rooftop balcony, walk-in closets, & a spacious bonus/media room. This unit includes a 2-car garage with a 220V charger and endless community amenities including, a boat ramp, clubhouse, gym, playground, tennis courts, walking trails & dog park, and more! This is truly resort-style living at its best

    Zillow last checked:

    Listing updated:

    Listed by:

    Michelle Wilkinson 704-707-5464,

    Click Your Heels LLC

    Bought with:

    Brian Stockbridge

    Costello Real Estate and Investments LLC

    Source: Canopy MLS as distributed by MLS GRID,MLS#: 4193711MLS Logo

    Facts & features

    Interior

    Bedrooms & bathrooms
    • Bedrooms: 3
    • Bathrooms: 3
    • Full bathrooms: 2
    • 1/2 bathrooms: 1
    • Main level bedrooms: 1
    Primary bedroom
    • Level: Main
    Primary bedroom
    • Level: Main
    Bedroom s
    • Level: Upper
    Bedroom s
    • Level: Upper
    Bedroom s
    • Level: Upper
    Bedroom s
    • Level: Upper
    Bathroom half
    • Level: Main
    Bathroom full
    • Level: Upper
    Bathroom full
    • Level: Main
    Bathroom half
    • Level: Main
    Bathroom full
    • Level: Upper
    Bathroom full
    • Level: Main
    Bonus room
    • Level: Upper
    Bonus room
    • Level: Upper
    Dining room
    • Level: Main
    Dining room
    • Level: Main
    Kitchen
    • Level: Main
    Kitchen
    • Level: Main
    Laundry
    • Level: Main
    Laundry
    • Level: Main
    Living room
    • Level: Main
    Living room
    • Level: Main
    Loft
    • Level: Upper
    Loft
    • Level: Upper
    Heating
    • Forced Air
    Cooling
    • Ceiling Fan(s), Central Air
    Appliances
    • Included: Dishwasher, Disposal, Electric Oven, Electric Range, Gas Water Heater
    • Laundry: Mud Room, Main Level
    Features
    • Breakfast Bar, Built-in Features, Soaking Tub, Kitchen Island, Open Floorplan, Pantry, Walk-In Closet(s)
    • Flooring: Carpet, Hardwood, Tile
    • Doors: Pocket Doors
    • Windows: Insulated Windows
    • Has basement: No
    • Fireplace features: Living Room
    Interior area
    • Total structure area: 2,617
    • Total interior livable area: 2,617 sqft
    • Finished area above ground: 2,617
    • Finished area below ground: 0

    Property

    Parking
    • Total spaces: 2
    • Parking features: Driveway, Attached Garage, Garage Faces Front, Garage on Main Level
    • Attached garage spaces: 2
    • Has uncovered spaces: Yes
    Features
    • Levels: Two
    • Stories: 2
    • Entry location: Main
    • Patio & porch: Balcony, Covered, Front Porch, Patio, Rear Porch, Terrace
    • Exterior features: Fire Pit, In-Ground Irrigation, Lawn Maintenance, Rooftop Terrace
    • Waterfront features: Boat Ramp – Community, Boat Slip – Community, Dock, Paddlesport Launch Site - Community
    • Body of water: Lake Wylie
    Details
    • Parcel number: 11335221
    • Zoning: Res
    • Special conditions: Standard

    Construction

    Type & style
    • Home type: Townhouse
    • Property subtype: Townhouse
    Materials
    • Fiber Cement, Stone Veneer
    • Foundation: Slab
    • Roof: Shingle
    Condition
    • New construction: No
    • Year built: 2008
    Details
    • Builder model: Hewitt B
    • Builder name: DR Horton

    Utilities & green energy

    • Sewer: Public Sewer
    • Water: City
    • Utilities for property: Cable Available

    Community & HOA

    Community
    • Features: Clubhouse, Dog Park, Fitness Center, Game Court, Lake Access, Picnic Area, Playground, RV / Boat Storage, Sidewalks, Street Lights, Tennis Court(s), Walking Trails
    • Security: Security System, Smoke Detector(s)
    • Subdivision: The Vineyards on Lake Wylie
    HOA
    • Has HOA: Yes
    • HOA fee: $196 monthly
    • HOA name: Cusick
    • Second HOA fee: $272 monthly
    • Second HOA name: NHE INC
    • Second HOA phone: 864-438-5086
    Location
    • Region: Charlotte

    Financial & listing details

    • Price per square foot: $164/sqft
    • Tax assessed value: $334,800
    • Date on market: 10/25/2024
    • Cumulative days on market: 114 days
    • Road surface type: Concrete, Paved

    Price history

    DateEventPrice
    3/20/2025Sold$430,000-1.1%$164/sqft
    Source: Canopy MLS as distributed by MLS GRID #4193711 Report a problem
    1/16/2025Price change$435,000-2.2%$166/sqft
    Source: Canopy MLS as distributed by MLS GRID #4193711 Report a problem
    10/25/2024Listed for sale$445,000$170/sqft
    Source: Canopy MLS as distributed by MLS GRID #4193711 Report a problem

    Public tax history

    Tax history is unavailable.

    Neighborhood: 28214

    Nearby schools

    GreatSchools rating
    Get a cash offer in 3 minutes
    Find out how much your home could sell for in as little as 3 minutes with a no-obligation cash offer.
    Estimated market value
    $429,400
    Get a cash offer in 3 minutes
    Find out how much your home could sell for in as little as 3 minutes with a no-obligation cash offer.
    Estimated market value
    $429,400