Skip main navigation
Sold for $469,900
  • $469,900

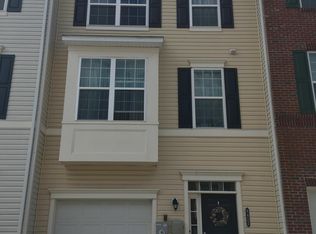
    8428 Meadowlark Ln, Severn, MD 21144

    4beds
    2,316sqft
    Townhouse
    Built in 2015
    2,106 Square Feet Lot
    $469,900 Zestimate®
    $203/sqft
    $3,325 Estimated rent

    Home value

    $469,900

    $442,000 - $498,000

    $3,325/mo

    Zestimate® history
    Loading
    Loading...

    Owner options

    List your home for rent

    $3,325/mo

    Rent Zestimate®

    Find your next renter with Zillow Rental Manager. Plus, with online applications, you can quickly screen prospective tenants – for free.

    Learn more

    $3,325/mo

    Rent Zestimate®

    Refinance and save

    $3,045/mo

    Est. payment

    Refinancing to a lower rate could help reduce your monthly payments and save thousands over the life of the loan.

    See today's rates

    $3,045/mo

    Est. payment

    Explore your selling options

    Work with a Zillow partner agent

    Leverage their expertise and Zillow's premium Showcase listings to get your home seen by more buyers.

    Get started

    List with your own agent

    Get your home in front of millions of buyers by listing it on Zillow.

    Learn how to do it

    Sell it yourself

    Take full control of how buyers see your home on Zillow by listing For Sale by Owner (FSBO).

    List your home

    What's special

    Fenced rear yardAttached one-car garageTasteful modern finishes throughoutPrivate composite deckAbundant cabinetryHardwood flooringQuartz countertops
    This beautifully appointed four-bedroom end-unit townhome in the sought-after Jacobs Forest community with a community playground, offering more than 2,300 square feet of finished living space. Built in 2016, the home features a thoughtfully designed open floor plan complemented by tasteful modern finishes throughout. The entry level includes a versatile walk-out living area with a full bath and access to the fenced rear yard, making it well suited for a home office, fitness room, recreation space, or fourth bedroom. The main level is filled with natural light complimented by a beautifully designed kitchen set on hardwood flooring and featuring quartz countertops, brand new stainless steel appliances, gas cooking, a large center island, and abundant cabinetry. Sliding glass doors lead to a private composite deck, creating an ideal space for relaxing or entertaining. Upstairs, the primary suite offers dual closets, including a walk-in closet, and a private bath with a walk-in shower. Two additional bedrooms, a full hall bath, and a conveniently located laundry area provide everyday comfort and functionality. All bedrooms are equipped with ceiling fans, window shades, and curtains. Additional highlights include an attached one-car garage and ample storage throughout. Solar panels installed on the rear roof help enhance energy efficiency and reduce utility costs. Enjoy quick access to the Severn Run Natural Environment Area, neighborhood walking trails, and nearby parks. Arundel Mills is just minutes away with over 200 retailers, restaurants, and entertainment options. Commuting is a breeze with proximity to Fort Meade, BWI, and major routes into Baltimore and Washington, DC.

    Zillow last checked:

    Listing updated:

    Listed by:

    Patrick McCarthy 301-502-6190,

    RE/MAX Leading Edge,

    Co-Listing Agent: Kyle F Mccarthy 301-910-7472,

    RE/MAX Leading Edge

    Bought with:

    Sam Bruck, 655639

    Northrop Realty

    Source: Bright MLS,MLS#: MDAA2143266MLS Logo

    Facts & features

    Interior

    Bedrooms & bathrooms
    • Bedrooms: 4
    • Bathrooms: 4
    • Full bathrooms: 3
    • 1/2 bathrooms: 1
    • Main level bathrooms: 1
    • Main level bedrooms: 1
    Rooms
    • Room types: Living Room, Dining Room, Primary Bedroom, Bedroom 2, Bedroom 3, Bedroom 4, Kitchen, Sun/Florida Room, Recreation Room, Primary Bathroom, Full Bath
    Primary bedroom
    • Features: Primary Bedroom - Sitting Area, Flooring - Carpet
    • Level: Upper
    Bedroom 2
    • Features: Flooring - Carpet
    • Level: Upper
    Bedroom 3
    • Features: Flooring - Carpet
    • Level: Upper
    Bedroom 4
    • Level: Main
    Primary bathroom
    • Features: Flooring - Ceramic Tile
    • Level: Upper
    Dining room
    • Features: Flooring - Wood
    • Level: Upper
    Other
    • Level: Main
    Other
    • Level: Upper
    Other
    • Features: Flooring - Ceramic Tile
    • Level: Upper
    Kitchen
    • Features: Flooring - Wood
    • Level: Upper
    Living room
    • Features: Flooring - Carpet
    • Level: Upper
    Recreation room
    • Level: Main
    Other
    • Features: Flooring - Wood
    • Level: Upper
    Heating
    • Forced Air, Natural Gas
    Cooling
    • Other, Electric
    Appliances
    • Included: Microwave, Dishwasher, Disposal, Dryer, Oven/Range - Gas, Refrigerator, Stainless Steel Appliance(s), Washer, Water Heater, Gas Water Heater
    Features
    • Bathroom - Walk-In Shower, Bathroom - Tub Shower, Breakfast Area, Ceiling Fan(s), Dining Area, Entry Level Bedroom, Family Room Off Kitchen, Open Floorplan, Eat-in Kitchen, Kitchen Island, Recessed Lighting, Upgraded Countertops, Walk-In Closet(s), 9'+ Ceilings
    • Flooring: Carpet, Ceramic Tile, Wood
    • Has basement: No
    • Has fireplace: No
    Interior area
    • Total structure area: 2,316
    • Total interior livable area: 2,316 sqft
    • Finished area above ground: 2,316
    • Finished area below ground: 0

    Property

    Parking
    • Total spaces: 1
    • Parking features: Garage Door Opener, Garage Faces Front, Attached, Driveway
    • Attached garage spaces: 1
    • Has uncovered spaces: Yes
    Accessibility
    • Accessibility features: Accessible Entrance
    Features
    • Levels: Three
    • Stories: 3
    • Patio & porch: Deck, Patio
    • Pool features: None
    • Fencing: Back Yard,Vinyl
    Lot
    • Size: 2,106 Square Feet
    Details
    • Additional structures: Above Grade, Below Grade
    • Parcel number: 020442390234667
    • Zoning: R
    • Special conditions: Standard

    Construction

    Type & style
    • Home type: Townhouse
    • Architectural style: Colonial
    • Property subtype: Townhouse
    Materials
    • Vinyl Siding
    • Foundation: Slab
    • Roof: Architectural Shingle
    Condition
    • Very Good
    • New construction: No
    • Year built: 2015

    Utilities & green energy

    • Sewer: Public Sewer
    • Water: Public

    Community & HOA

    Community
    • Security: Security System
    • Subdivision: Jacobs Forest
    HOA
    • Has HOA: Yes
    • Amenities included: Tot Lots/Playground
    • Services included: Common Area Maintenance, Snow Removal, Trash
    • HOA fee: $196 quarterly
    • HOA name: JACOBS FOREST
    Location
    • Region: Severn

    Financial & listing details

    • Price per square foot: $203/sqft
    • Tax assessed value: $424,767
    • Annual tax amount: $4,875
    • Date on market: 6/11/2026
    • Listing agreement: Exclusive Right To Sell
    • Ownership: Fee Simple

    Price history

    DateEventPrice
    6/29/2026Sold$469,900$203/sqft
    Source: Bright MLS #MDAA2143266 Report a problem
    6/12/2026Listing removed$469,900$203/sqft
    Source: Bright MLS #MDAA2143266 Report a problem
    6/11/2026Listed for sale$469,900+30.5%$203/sqft
    Source: Bright MLS #MDAA2143266 Report a problem
    4/28/2019Listing removed$2,350$1/sqft
    Source: Renters Warehouse Report a problem
    4/18/2019Price change$2,350-4.1%$1/sqft
    Source: Renters Warehouse Report a problem
    4/11/2019Listed for rent$2,450$1/sqft
    Source: Renters Warehouse Report a problem
    4/15/2015Sold$360,000$155/sqft
    Source: Public Record Report a problem

    Public tax history

    YearProperty taxesTax assessment
    2025$4,914 +13.9%$408,500 +3.7%
    2024$4,313 +4.1%$393,867 +3.9%
    2023$4,141 +8.7%$379,233 +4%
    2022$3,810 +2.2%$364,600 +2.2%
    2021$3,728 +2.1%$356,767 +2.2%
    2020$3,650 +2.2%$348,933 +2.3%
    2019$3,571 +3.6%$341,100 +0.3%
    2018$3,449 -0.2%$340,100 +0.3%
    2017$3,456 $339,100 +0.3%
    2016-- $338,100 +1349%
    2015-- $23,333 +25%
    2014-- $18,667 +33.3%
    2013-- $14,000
    2012-- $14,000
    2011-- --
    Find assessor info on the county website

    Neighborhood: 21144

    Nearby schools

    GreatSchools rating
    Schools provided by the listing agent
    • District: Anne Arundel County Public Schools

    Source: Bright MLS. This data may not be complete. We recommend contacting the local school district to confirm school assignments for this home.

    Get a cash offer in 3 minutes
    Find out how much your home could sell for in as little as 3 minutes with a no-obligation cash offer.
    Estimated market value
    $469,900
    Get a cash offer in 3 minutes
    Find out how much your home could sell for in as little as 3 minutes with a no-obligation cash offer.
    Estimated market value
    $469,900