Beautiful home in Russell Creek. Ready to move-in. The neighborhood is known for its excellent schools and offers numerous nearby parks and walking trails for residents to enjoy. Most recent upgrades include a new roof installed in Oct 2023 and new AC (downstairs). The beautiful hardwood floors add a touch of elegance to the home. The large kitchen boasts granite counters, plenty of cabinet and counter space, stainless steel appliances and walk-in pantry. The open floor plan features large formal dining and living which makes entertaining easy. Family room with a fireplace opens to the kitchen and features a wall of windows. Spacious Secondary bedroom downstairs can be used as a study. Updated secondary bath with frameless shower. Primary bedroom upstairs boasts bay windows. Large master bath features dual sinks and a frameless shower. Generous size secondary bedrooms and a good size game room up. Oversized 2 car garage, large utility room. Pool size backyard to enjoy outdoors.
Sold
Price Unknown
8428 Mesa Verde Dr, Plano, TX 75025
4beds
2,966sqft
Single Family Residence
Built in 1998
7,840 Square Feet Lot
$586,600 Zestimate®
$--/sqft
$2,896 Estimated rent
Home value
$586,600
$557,000 - $616,000
$2,896/mo
Zestimate® history
Owner options
List your home for rent
$2,896/mo
Rent Zestimate®
Find your next renter with Zillow Rental Manager. Plus, with online applications, you can quickly screen prospective tenants – for free.
$2,896/mo
Rent Zestimate®
Refinance and save
Refinancing to a lower rate could help reduce your monthly payments and save thousands over the life of the loan.
Explore your selling options
Work with a Zillow partner agent
Leverage their expertise and Zillow's premium Showcase listings to get your home seen by more buyers.
Get startedList with your own agent
Get your home in front of millions of buyers by listing it on Zillow.
Learn how to do itSell it yourself
Take full control of how buyers see your home on Zillow by listing For Sale by Owner (FSBO).
List your homeWhat's special
New roof installedPool size backyardWalking trailsBay windowsPlenty of cabinetGranite countersOpen floor plan
Zillow last checked:
Listing updated:
Listed by:
Jeff Cheney 0505010 972-965-0169,
Monument Realty 214-705-7827
Bought with:
Zheng Yang
Citiwide Properties Corp.
Source: NTREIS,MLS#: 20463830
Facts & features
Interior
Bedrooms & bathrooms
- Bedrooms: 4
- Bathrooms: 4
- Full bathrooms: 4
Primary bedroom
- Features: Dual Sinks, Sitting Area in Primary, Separate Shower, Walk-In Closet(s)
- Level: Second
- Dimensions: 17 x 16
Bedroom
- Level: Second
- Dimensions: 12 x 12
Bedroom
- Features: Walk-In Closet(s)
- Level: Second
- Dimensions: 14 x 13
Bedroom
- Level: First
- Dimensions: 12 x 12
Breakfast room nook
- Level: First
- Dimensions: 10 x 6
Dining room
- Level: First
- Dimensions: 12 x 12
Family room
- Features: Fireplace
- Level: First
- Dimensions: 18 x 17
Game room
- Level: Second
- Dimensions: 16 x 12
Kitchen
- Features: Built-in Features, Eat-in Kitchen, Kitchen Island, Stone Counters, Walk-In Pantry
- Level: First
- Dimensions: 13 x 9
Living room
- Level: First
- Dimensions: 14 x 13
Utility room
- Features: Utility Room
- Level: First
- Dimensions: 12 x 6
Heating
- Central, Natural Gas
Cooling
- Central Air, Ceiling Fan(s), Gas
Appliances
- Included: Dishwasher, Electric Cooktop, Electric Oven, Disposal, Gas Water Heater, Microwave
- Laundry: Washer Hookup, Laundry in Utility Room
Features
- Decorative/Designer Lighting Fixtures, Eat-in Kitchen, Granite Counters, High Speed Internet, Kitchen Island, Open Floorplan, Cable TV, Vaulted Ceiling(s)
- Flooring: Ceramic Tile, Wood
- Windows: Bay Window(s), Window Coverings
- Has basement: No
- Number of fireplaces: 1
- Fireplace features: Family Room, Gas Starter, Metal
Interior area
- Total interior livable area: 2,966 sqft
Property
Parking
- Total spaces: 2
- Parking features: Covered, Driveway, Garage, Garage Faces Rear
- Attached garage spaces: 2
- Has uncovered spaces: Yes
Features
- Levels: Two
- Stories: 2
- Patio & porch: Patio
- Exterior features: Rain Gutters
- Pool features: None
- Fencing: Fenced,Wood
Lot
- Size: 7,840 Square Feet
- Features: Back Yard, Interior Lot, Lawn, Subdivision, Sprinkler System, Few Trees
Details
- Parcel number: R360500J02001
Construction
Type & style
- Home type: SingleFamily
- Architectural style: Traditional,Detached
- Property subtype: Single Family Residence
Materials
- Brick
- Foundation: Slab
- Roof: Composition
Condition
- Year built: 1998
Utilities & green energy
- Sewer: Public Sewer
- Water: Public
- Utilities for property: Sewer Available, Water Available, Cable Available
Green energy
- Energy efficient items: Appliances, Thermostat
Community & HOA
Community
- Features: Curbs, Sidewalks
- Security: Security System, Fire Alarm, Smoke Detector(s)
- Subdivision: Villages Of Russell Creek Ph 3b
HOA
- Has HOA: No
- HOA name: AAAA
Location
- Region: Plano
Financial & listing details
- Tax assessed value: $637,183
- Annual tax amount: $8,251
- Date on market: 10/27/2023
- Cumulative days on market: 48 days
- Listing terms: Cash,Conventional,FHA,VA Loan
Price history
| Date | Event | Price |
|---|---|---|
| 1/12/2024 | Sold | -- |
Source: NTREIS #20463830 Report a problem | ||
| 12/19/2023 | Pending sale | $600,000$202/sqft |
Source: NTREIS #20463830 Report a problem | ||
| 12/14/2023 | Contingent | $600,000$202/sqft |
Source: NTREIS #20463830 Report a problem | ||
| 10/27/2023 | Listed for sale | $600,000+118.2%$202/sqft |
Source: NTREIS #20463830 Report a problem | ||
| 3/3/2012 | Listing removed | $275,000$93/sqft |
Source: RE/MAX Dallas Suburbs #11722985 Report a problem | ||
| 2/16/2012 | Listed for sale | $275,000$93/sqft |
Source: Visual Tour #11722985 Report a problem | ||
Public tax history
| Year | Property taxes | Tax assessment |
|---|---|---|
| 2025 | $8,251 -16% | $637,183 +9.7% |
| 2024 | $9,818 -7.8% | $580,759 -5.9% |
| 2023 | $10,649 | $616,960 +21.7% |
| 2022 | -- | $506,803 +31.1% |
| 2021 | $7,795 +0.9% | $386,567 +1.4% |
| 2020 | $7,725 -5.8% | $381,333 -5.1% |
| 2019 | $8,200 +6.5% | $401,637 +12.7% |
| 2018 | $7,701 -2.5% | $356,300 +2.5% |
| 2017 | $7,898 | $347,705 -2.8% |
| 2016 | $7,898 +26% | $357,836 +13.3% |
| 2015 | $6,267 | $315,773 +13.6% |
| 2014 | $6,267 | $278,084 +4.7% |
| 2013 | -- | $265,612 -0.3% |
| 2012 | -- | $266,309 -0.9% |
| 2011 | -- | $268,621 -0.2% |
| 2010 | -- | $269,264 +1.7% |
| 2009 | -- | $264,804 +1.8% |
| 2008 | -- | $260,000 +1% |
| 2007 | -- | $257,543 +5.5% |
| 2006 | -- | $244,076 +1.3% |
| 2005 | -- | $240,925 +2.9% |
| 2004 | -- | $234,227 -0.8% |
| 2003 | -- | $236,002 +4.2% |
| 2002 | -- | $226,543 +0.6% |
| 2001 | -- | $225,160 +2.9% |
| 2000 | -- | $218,877 |
Find assessor info on the county website
Neighborhood: 75025
Nearby homes
- $496,4004 bd2 ba2.2k sqft8432 Mesa Verde Dr, Plano, TX 75025Off Market
- $626,2005 bd4 ba3.4k sqft8424 Mesa Verde Dr, Plano, TX 75025Off Market
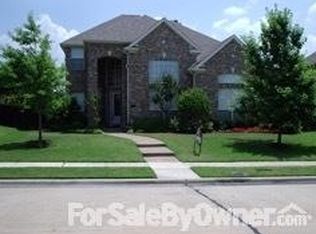
- $588,1005 bd3 ba3.5k sqft8429 High Meadows Dr, Plano, TX 75025Off Market
- $709,5004 bd2 ba3.1k sqft8500 Mesa Verde Dr, Plano, TX 75025Off Market
- $598,4004 bd2 ba3k sqft8433 High Meadows Dr, Plano, TX 75025Off Market
- $698,5004 bd4 ba3.8k sqft8420 Mesa Verde Dr, Plano, TX 75025Off Market
- $493,6004 bd3 ba2.2k sqft8425 High Meadows Dr, Plano, TX 75025Off Market
- $494,6004 bd2 ba2.5k sqft8429 Mesa Verde Dr, Plano, TX 75025Off Market
Nearby schools
GreatSchools rating
- 10/10Andrews Elementary SchoolGrades: K-5Distance: 0.3 mi
- 10/10C M Rice Middle SchoolGrades: 6-8Distance: 0.9 mi
- 9/10Jasper High SchoolGrades: 9-10Distance: 3 mi
Schools provided by the listing agent
- Elementary: Andrews
- Middle: Rice
- High: Jasper
- District: Plano ISD
Source: NTREIS. This data may not be complete. We recommend contacting the local school district to confirm school assignments for this home.
Get a cash offer in 3 minutes
Find out how much your home could sell for in as little as 3 minutes with a no-obligation cash offer.
Estimated market value
$586,600
Get a cash offer in 3 minutes
Find out how much your home could sell for in as little as 3 minutes with a no-obligation cash offer.
Estimated market value
$586,600
- Texas
- Collin County
- Plano
- 75025
- 8428 Mesa Verde Dr
Nearby cities
Nearby neighborhoods
Nearby zip codes
Other Plano Topics
