Skip main navigation
Sold
  • $189,000

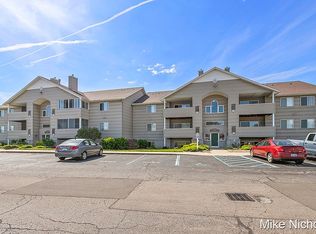
    8428 N Jasonville Ct SE, Caledonia, MI 49316

    2beds
    982sqft
    Condominium
    Built in 1997
    -- sqft lot
    $197,800 Zestimate®
    $192/sqft
    $1,697 Estimated rent

    Home value

    $197,800

    Estimated sales range

    Not available

    $1,697/mo

    Zestimate® history
    Loading
    Loading...

    Owner options

    List your home for rent

    $1,697/mo

    Rent Zestimate®

    Find your next renter with Zillow Rental Manager. Plus, with online applications, you can quickly screen prospective tenants – for free.

    Learn more

    $1,697/mo

    Rent Zestimate®

    Refinance and save

    $1,521/mo

    Est. payment

    Refinancing to a lower rate could help reduce your monthly payments and save thousands over the life of the loan.

    See today's rates

    $1,521/mo

    Est. payment

    Explore your selling options

    Work with a Zillow partner agent

    Leverage their expertise and Zillow's premium Showcase listings to get your home seen by more buyers.

    Get started

    List with your own agent

    Get your home in front of millions of buyers by listing it on Zillow.

    Learn how to do it

    Sell it yourself

    Take full control of how buyers see your home on Zillow by listing For Sale by Owner (FSBO).

    List your home

    What's special

    Move In Ready Condo Now Available with immediate occupancy at close. This condo boasts 2 spacious bedrooms, primary bedroom has a huge walk-in closet, enclosed and insulated balcony, in unit laundry, jetted tub, and inviting open floor plan with plan with plenty of space for entertaining. So many updates including new carpet throughout (25), new furnace/AC and new dryer (24), new ceiling fans (23) and newer water heater, microwave, washer, roof (18-21). It's practically a new unit. 1 stall detached garage and front door reserved parking space included. Indulge in the exclusive amenities including a outdoor pool, a well equipped workout room and a clubhouse for gatherings or events. Don't miss the chance to make this beautiful Jasonville Farms condo your new home!

    Zillow last checked:

    Listing updated:

    Listed by:

    Cyndi R Fein 616-610-5409,

    Leading Edge Realty LLC

    Bought with:

    Kimberly L Quist-Vandermei, 6501309901

    Epique Realty

    Source: MichRIC,MLS#: 25000844MLS Logo

    Facts & features

    Interior

    Bedrooms & bathrooms
    • Bedrooms: 2
    • Bathrooms: 1
    • Full bathrooms: 1
    • Main level bedrooms: 2
    Primary bedroom
    • Level: Main
    • Area: 14632
    • Dimensions: 124.00 x 118.00
    Bedroom 2
    • Level: Main
    • Area: 13268
    • Dimensions: 124.00 x 107.00
    Bathroom 1
    • Level: Main
    • Area: 8798
    • Dimensions: 83.00 x 106.00
    Dining area
    • Level: Main
    • Area: 132310
    • Dimensions: 101.00 x 1310.00
    Kitchen
    • Level: Main
    • Area: 79257
    • Dimensions: 87.00 x 911.00
    Laundry
    • Level: Main
    • Area: 4399
    • Dimensions: 83.00 x 53.00
    Living room
    • Level: Main
    • Area: 20898
    • Dimensions: 129.00 x 162.00
    Other
    • Description: Enclosed Balcony
    • Level: Main
    • Area: 804
    • Dimensions: 67.00 x 12.00
    Heating
    • Forced Air
    Cooling
    • Central Air
    Appliances
    • Included: Dishwasher, Disposal, Dryer, Microwave, Oven, Range, Refrigerator, Washer, Water Softener Owned
    • Laundry: Electric Dryer Hookup, Laundry Room, Washer Hookup
    Features
    • Ceiling Fan(s)
    • Flooring: Carpet, Vinyl
    • Windows: Screens, Insulated Windows
    • Basement: Other
    • Has fireplace: No
    Interior area
    • Total structure area: 982
    • Total interior livable area: 982 sqft

    Property

    Parking
    • Total spaces: 1
    • Parking features: Garage Faces Side, Detached, Garage Door Opener
    • Garage spaces: 1
    Features
    • Stories: 1
    • Patio & porch: Scrn Porch
    • Exterior features: Balcony
    • Has private pool: Yes
    • Pool features: In Ground, Association
    Lot
    • Size: 4,356 Square Feet
    • Features: Level, Sidewalk, Cul-De-Sac, Shrubs/Hedges
    Details
    • Parcel number: 412321102082
    • Zoning description: PUD

    Construction

    Type & style
    • Home type: Condo
    • Architectural style: Other
    • Property subtype: Condominium
    Materials
    • Vinyl Siding
    • Roof: Composition
    Condition
    • New construction: No
    • Year built: 1997

    Utilities & green energy

    • Sewer: Public Sewer
    • Water: Public
    • Utilities for property: Natural Gas Available, Electricity Available, Cable Available, Natural Gas Connected, Cable Connected

    Community & HOA

    HOA
    • Has HOA: Yes
    • Amenities included: Clubhouse, Fitness Center, Pool
    • Services included: Water, Trash, Snow Removal, Sewer, Maintenance Grounds
    • HOA fee: $275 monthly
    • HOA phone: 616-228-4792
    Location
    • Region: Caledonia

    Financial & listing details

    • Price per square foot: $192/sqft
    • Tax assessed value: $35,922
    • Annual tax amount: $1,083
    • Date on market: 1/8/2025
    • Listing terms: USDA Loan,Conventional
    • Electric utility on property: Yes
    • Road surface type: Paved

    Price history

    DateEventPrice
    2/7/2025Sold$189,000-5%$192/sqft
    Source: MichRIC #25000844 Report a problem
    1/11/2025Pending sale$199,000$203/sqft
    Source: MichRIC #25000844 Report a problem
    1/8/2025Listed for sale$199,000$203/sqft
    Source: MichRIC #25000844 Report a problem

    Public tax history

    Tax history is unavailable.

    Neighborhood: 49316

    Nearby schools

    GreatSchools rating
    Get a cash offer in 3 minutes
    Find out how much your home could sell for in as little as 3 minutes with a no-obligation cash offer.
    Estimated market value
    $197,800
    Get a cash offer in 3 minutes
    Find out how much your home could sell for in as little as 3 minutes with a no-obligation cash offer.
    Estimated market value
    $197,800