Nestled in a desirable neighborhood, this beautiful home offers a perfect blend of elegance and comfort. Step inside to discover a well-designed space with 3 bedrooms, an office, and an array of stylish features that make everyday living a delight. The living area welcomes you with a warm ambiance centered around a charming brick fireplace, creating a cozy focal point for relaxation and gatherings. The adjacent formal dining room boasts a built-in hutch, adding a touch of sophistication and practicality for elegant dinner parties. The heart of the home lies in the kitchen, featuring a smooth surface cooktop, built-in microwave, pantry, breakfast bar, and a convenient eating space. Whether you're a culinary enthusiast or love casual family meals, this kitchen is designed to meet your every need. Working from home is a pleasure in the dedicated office space, complete with double glass doors and built-in bookcases, providing a quiet and productive environment. The master suite is a true retreat, offering a walk-thru closet and a full bath with a shower, jetted tub, and double vanities, creating a spa-like experience in the comfort of your own home. Two additional bedrooms share a hall bath with double vanities and a tub/shower combo. Practicality meets convenience in the oversized laundry room, featuring a counter, sink, cabinets, and room for a second fridge, ensuring that daily chores are a breeze. Step outside to the backyard oasis, complete with a covered patio for al fresco dining and entertaining. The new fence installed in 2023 adds privacy and a fresh aesthetic to the outdoor space. This meticulously maintained home offers a perfect balance of style and functionality. Schedule a viewing to experience the comfort and charm this residence provides.
Sold for $285,000
$285,000
8428 NW 106th St, Oklahoma City, OK 73162
3beds
2,120sqft
Single Family Residence
Built in 2002
7,701 Square Feet Lot
$299,500 Zestimate®
$134/sqft
$1,960 Estimated rent
Home value
$299,500
$285,000 - $314,000
$1,960/mo
Zestimate® history
Owner options
List your home for rent
$1,960/mo
Rent Zestimate®
Find your next renter with Zillow Rental Manager. Plus, with online applications, you can quickly screen prospective tenants – for free.
$1,960/mo
Rent Zestimate®
Refinance and save
$1,817/mo
Est. payment
Refinancing to a lower rate could help reduce your monthly payments and save thousands over the life of the loan.
$1,817/mo
Est. payment
Explore your selling options
Work with a Zillow partner agent
Leverage their expertise and Zillow's premium Showcase listings to get your home seen by more buyers.
Get startedList with your own agent
Get your home in front of millions of buyers by listing it on Zillow.
Learn how to do itSell it yourself
Take full control of how buyers see your home on Zillow by listing For Sale by Owner (FSBO).
List your homeWhat's special
Zillow last checked:
Listing updated:
Listed by:
Becky Ivins 405-722-3232,
Movers Real Estate Company,
Judith Olson 405-740-1786,
Movers Real Estate Company
Bought with:
Tony Graham, 86376
Weichert Realtors Centennial
Source: MLSOK/OKCMAR as distributed by MLS GRID,MLS#: 1095920
Facts & features
Interior
Bedrooms & bathrooms
- Bedrooms: 3
- Bathrooms: 2
- Full bathrooms: 2
Primary bedroom
- Description: Ceiling Fan,Full Bath,Walk In Closet
- Area: 208 Square Feet
- Dimensions: 13 x 16
Bedroom
- Area: 132 Square Feet
- Dimensions: 11 x 12
Bedroom
- Area: 110 Square Feet
- Dimensions: 10 x 11
Bathroom
- Description: Double Vanities,Shower,Tub,Whirlpool
- Area: 102 Square Feet
- Dimensions: 6 x 17
Bathroom
- Description: Double Vanities,Tub & Shower
- Area: 50 Square Feet
- Dimensions: 5 x 10
Dining room
- Description: Formal,Hutch
- Area: 121 Square Feet
- Dimensions: 11 x 11
Dining room
- Description: Bay Window,Eating Space
- Area: 132 Square Feet
- Dimensions: 11 x 12
Kitchen
- Description: Breakfast Bar,Eating Space,Pantry
- Area: 132 Square Feet
- Dimensions: 11 x 12
Living room
- Description: Ceiling Fan,Fireplace
- Area: 285 Square Feet
- Dimensions: 15 x 19
Study
- Description: Bay Window,Bookcase,Ceiling Fan
- Area: 182 Square Feet
- Dimensions: 13 x 14
Heating
- Central
Cooling
- Has cooling: Yes
Appliances
- Included: Dishwasher, Disposal, Microwave, Water Heater, Electric Oven, Self Cleaning Oven, Free-Standing Electric Range
- Laundry: Laundry Room
Features
- Ceiling Fan(s), Stained Wood
- Flooring: Carpet, Tile
- Windows: Window Treatments, Double Pane, Vinyl Frame
- Number of fireplaces: 1
- Fireplace features: Masonry
Interior area
- Total structure area: 2,120
- Total interior livable area: 2,120 sqft
Property
Parking
- Total spaces: 3
- Parking features: Concrete
- Garage spaces: 3
Features
- Levels: One
- Stories: 1
- Patio & porch: Patio, Porch
- Exterior features: Rain Gutters
- Fencing: Wood
Lot
- Size: 7,701 Square Feet
- Features: Interior Lot
Details
- Parcel number: 8428NW106th73162
- Special conditions: None
Construction
Type & style
- Home type: SingleFamily
- Architectural style: Ranch
- Property subtype: Single Family Residence
Materials
- Brick
- Foundation: Slab
- Roof: Composition
Condition
- Year built: 2002
Utilities & green energy
- Utilities for property: Public
Community & HOA
HOA
- Has HOA: Yes
- Services included: Greenbelt
- HOA fee: $365 annually
Location
- Region: Oklahoma City
Financial & listing details
- Price per square foot: $134/sqft
- Tax assessed value: $286,500
- Annual tax amount: $2,891
- Date on market: 11/20/2024
Price history
| Date | Event | Price |
|---|---|---|
| 2/27/2024 | Sold | $285,000-1.7%$134/sqft |
Source:  MLSOK/OKCMAR as distributed by MLS GRID #1095920 Report a problem MLSOK/OKCMAR as distributed by MLS GRID #1095920 Report a problem | ||
| 2/3/2024 | Pending sale | $290,000$137/sqft |
Source: MLSOK/OKCMAR as distributed by MLS GRID #1095920 Report a problem | ||
| 1/25/2024 | Listed for sale | $290,000+89.7%$137/sqft |
Source: MLSOK/OKCMAR as distributed by MLS GRID #1095920 Report a problem | ||
| 6/19/2002 | Sold | $152,900+564.8%$72/sqft |
Source: MLSOK/OKCMAR as distributed by MLS GRID #121900 Report a problem | ||
| 1/29/2002 | Sold | $23,000$11/sqft |
Source: Public Record Report a problem | ||
Public tax history
| Year | Property taxes | Tax assessment |
|---|---|---|
| 2025 | $3,999 +21.7% | $31,515 +26.1% |
| 2024 | $3,287 +11.8% | $24,988 +5% |
| 2023 | $2,942 +1.7% | $23,799 +3% |
| 2022 | $2,891 +0.8% | $23,105 +3% |
| 2021 | $2,868 +1% | $22,433 +3% |
| 2020 | $2,840 +44.3% | $21,780 -0.9% |
| 2019 | $1,968 +3.1% | $21,980 +3% |
| 2018 | $1,908 -29.3% | $21,340 -0.5% |
| 2017 | $2,699 | $21,449 +2.4% |
| 2016 | $2,699 +5.5% | $20,954 +1.3% |
| 2015 | $2,559 +5.7% | $20,692 +0.5% |
| 2014 | $2,421 | $20,586 +2.2% |
| 2013 | -- | $20,145 -0.2% |
| 2012 | -- | $20,183 -3.3% |
| 2011 | -- | $20,878 +1.1% |
| 2010 | -- | $20,658 -1.2% |
| 2009 | -- | $20,901 +2.2% |
| 2008 | -- | $20,456 +5% |
| 2007 | -- | $19,481 +5% |
| 2006 | -- | $18,554 +5% |
| 2005 | -- | $17,671 -88.5% |
| 2004 | $1,859 | $153,000 +809.1% |
| 2003 | -- | $16,829 +6347.9% |
| 2002 | -- | $261 |
Find assessor info on the county website
Neighborhood: 73162
Nearby homes
- $270,4003 bd2 ba2k sqft8424 NW 106th St, Oklahoma City, OK 73162Off Market
- $266,7003 bd2 ba1.8k sqft8432 NW 106th St, Oklahoma City, OK 73162Off Market
- $303,8003 bd2 ba2.1k sqft8425 NW 105th St, Oklahoma City, OK 73162Off Market
- $277,8004 bd2 ba1.9k sqft8420 NW 106th St, Oklahoma City, OK 73162Off Market
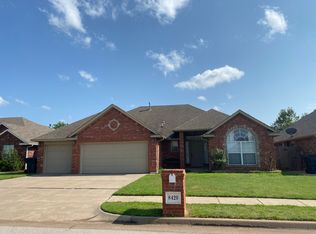
- $289,8004 bd2 ba2k sqft8421 NW 105th St, Oklahoma City, OK 73162Off Market
- $294,0004 bd2 ba2.1k sqft8429 NW 106th St, Oklahoma City, OK 73162Off Market
- $275,5003 bd2 ba2k sqft8425 NW 106th St, Oklahoma City, OK 73162Off Market
- $290,0004 bd2 ba2k sqft8433 NW 106th St, Oklahoma City, OK 73162Off Market
Nearby schools
GreatSchools rating
- 9/10Piedmont Early Childhood CenterGrades: PK-KDistance: 3.5 mi
- 9/10Piedmont Middle SchoolGrades: 7-8Distance: 6.5 mi
- 10/10Piedmont High SchoolGrades: 9-12Distance: 7.3 mi
Schools provided by the listing agent
- Elementary: Northwood ES,Piedmont Intermediate ES
- Middle: Piedmont MS
- High: Piedmont HS
Source: MLSOK/OKCMAR as distributed by MLS GRID. This data may not be complete. We recommend contacting the local school district to confirm school assignments for this home.
Get a cash offer in 3 minutes
Find out how much your home could sell for in as little as 3 minutes with a no-obligation cash offer.
Estimated market value
$299,500
Get a cash offer in 3 minutes
Find out how much your home could sell for in as little as 3 minutes with a no-obligation cash offer.
Estimated market value
$299,500
- Oklahoma
- Oklahoma County
- Oklahoma City
- 73162
- 8428 NW 106th St
Nearby cities
Nearby neighborhoods
Nearby zip codes
Other Oklahoma City Topics
