Skip main navigation
Sold for $891,500
  • $891,500

    8428 Newcombe Street, Arvada, CO 80005

    4beds
    3,141sqft
    Single Family Residence
    Built in 1985
    10,848 Square Feet Lot
    $904,700 Zestimate®
    $284/sqft
    $3,852 Estimated rent

    Home value

    $904,700

    $859,000 - $950,000

    $3,852/mo

    Zestimate® history
    Loading
    Loading...

    Owner options

    List your home for rent

    $3,852/mo

    Rent Zestimate®

    Find your next renter with Zillow Rental Manager. Plus, with online applications, you can quickly screen prospective tenants – for free.

    Learn more

    $3,852/mo

    Rent Zestimate®

    Refinance and save

    $5,193/mo

    Est. payment

    Refinancing to a lower rate could help reduce your monthly payments and save thousands over the life of the loan.

    See today's rates

    $5,193/mo

    Est. payment

    Explore your selling options

    Work with a Zillow partner agent

    Leverage their expertise and Zillow's premium Showcase listings to get your home seen by more buyers.

    Get started

    List with your own agent

    Get your home in front of millions of buyers by listing it on Zillow.

    Learn how to do it

    Sell it yourself

    Take full control of how buyers see your home on Zillow by listing For Sale by Owner (FSBO).

    List your home

    What's special

    Serene horse meadowMixed - use courtsExpansive drivewayVaulted ceilingsStellar amenitiesGas rangeStainless - steel appliances
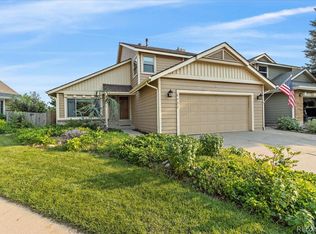
    Welcome to this sun-filled haven nestled in Arvada's coveted Lakecrest community, just moments away from Standley Lake. The bucolic view of grazing horses can be seen from the front door through the many windows that span the living room, dining room and kitchen. This spacious single-family home offers 4 bedrooms, 4 bathrooms, and a generous 3,142 square feet of interior space, all situated on a peaceful cul-de-sac backing to the serene horse meadow. Step inside to discover a main floor that exudes warmth and brightness, thanks to its large windows and vaulted ceilings all accented with gleaming hardwood floors. The updated kitchen is a chef's delight with stainless-steel appliances and an expansive peninsula with a gas range. The expansive dining area delivers an incredible wall of windows and doors that invites stunning views while flooding the space with southern sunlight. The dining room and family room open onto the expansive partially covered rear deck. Here, you can savor meadow views, and idyllic sunsets, and watch the horses graze as you grill and chill. Unwind by the stunning two-story gas fireplace in the family room or retreat to the second floor, where three bedrooms await. The primary suite is a sanctuary with vaulted ceilings, skylights, and a 3/4 ensuite bathroom. Two additional bedrooms and a full hall bath complete the upstairs living quarters. The basement offers versatility with an additional bedroom, family room, 3/4 bath, and wet bar, ideal for guests or entertaining. Additional features include a 2-car attached garage, an expansive driveway for off-street parking, and proximity to Standley Lake and its scenic paths. Residents of the Lakecrest community enjoy low HOA fees and stellar amenities, including a community pool, park, playground, mixed-use courts, and trail access. Experience the best of Arvada living in this remarkable home!

    Zillow last checked:

    Listing updated:

    Listed by:

    Elizabeth Clayton 303-455-5535 eclayton@nostalgichomes.com,

    Compass - Denver

    Bought with:

    Ethan Bullock

    Compass Colorado, LLC - Boulder

    Source: REcolorado as distributed by MLS GRID,MLS#: 1586443MLS Logo

    Facts & features

    Interior

    Bedrooms & bathrooms
    • Bedrooms: 4
    • Bathrooms: 4
    • Full bathrooms: 1
    • 3/4 bathrooms: 2
    • 1/2 bathrooms: 1
    • Main level bathrooms: 1
    Primary bedroom
    • Level: Upper
    Bedroom
    • Level: Upper
    Bedroom
    • Level: Upper
    Bedroom
    • Level: Basement
    Primary bathroom
    • Level: Upper
    Bathroom
    • Level: Main
    Bathroom
    • Level: Upper
    Bathroom
    • Level: Basement
    Dining room
    • Description: South/Western Views Of Open Space And Mountains
    • Level: Main
    Family room
    • Description: With Wet Bar
    • Level: Basement
    Kitchen
    • Description: South And West Views Of Open Space And Mountain Views
    • Level: Main
    Living room
    • Description: Bucolic Views Of Horse Pasture And Mountains
    • Level: Main
    Heating
    • Forced Air
    Cooling
    • Central Air
    Features
    • Basement: Full
    Interior area
    • Total structure area: 3,141
    • Total interior livable area: 3,141 sqft
    • Finished area above ground: 1,999
    • Finished area below ground: 1,142

    Property

    Parking
    • Total spaces: 2
    • Parking features: Garage - Attached
    • Attached garage spaces: 2
    Features
    • Levels: Two
    • Stories: 2
    • Patio & porch: Covered, Deck
    • Has view: Yes
    • View description: Lake, Meadow, Mountain(s)
    • Has water view: Yes
    • Water view: Lake
    Lot
    • Size: 10,848 sqft
    Details
    • Parcel number: 172268
    • Special conditions: Standard

    Construction

    Type & style
    • Home type: SingleFamily
    • Property subtype: Single Family Residence
    Materials
    • Frame
    • Roof: Composition
    Condition
    • Year built: 1985

    Utilities & green energy

    • Sewer: Public Sewer

    Community & neighborhood

    Location
    • Region: Arvada
    • Subdivision: Lakecrest

    HOA & financial

    HOA
    • Has HOA: Yes
    • HOA fee: $90 monthly
    • Amenities included: Park, Playground, Pool, Tennis Court(s)
    • Services included: Maintenance Grounds, Recycling, Snow Removal, Trash
    • Association name: Lakecrest Cape
    • Association phone: 303-420-4433

    Other

    Other facts
    • Listing terms: Cash,Conventional,FHA,VA Loan
    • Ownership: Individual

    Price history

    DateEventPrice
    4/12/2024Sold$891,500+4.9%$284/sqft
    Source: REcolorado as distributed by MLS GRID #1586443 Report a problem
    4/3/2024Pending sale$850,000$271/sqft
    Source: REcolorado as distributed by MLS GRID #1586443 Report a problem
    3/28/2024Listed for sale$850,000+31.8%$271/sqft
    Source: REcolorado as distributed by MLS GRID #1586443 Report a problem
    8/5/2020Listing removed$645,000$205/sqft
    Source: Wk Real Estate #1748296 Report a problem
    8/5/2020Listed for sale$645,000-3.4%$205/sqft
    Source: Wk Real Estate #1748296 Report a problem
    8/4/2020Sold$668,000+3.6%$213/sqft
    Source: IRES as distributed by MLS GRID #917586 Report a problem
    7/13/2020Pending sale$645,000$205/sqft
    Source: WK Real Estate #917586 Report a problem
    7/9/2020Listed for sale$645,000+15%$205/sqft
    Source: WK Real Estate #917586 Report a problem
    10/12/2017Sold$560,700-1.5%$179/sqft
    Source: Public Record Report a problem
    8/17/2017Listed for sale$569,000+64.9%$181/sqft
    Source: HOUSE2HOME LLC #5723931 Report a problem
    5/25/2012Sold$345,000-6.8%$110/sqft
    Source: Public Record Report a problem
    3/24/2012Listed for sale$370,000+45.1%$118/sqft
    Source: RE/MAX Alliance #1077185 Report a problem
    6/10/1999Sold$255,000+34.8%$81/sqft
    Source: Public Record Report a problem
    8/2/1995Sold$189,200$60/sqft
    Source: Public Record Report a problem

    Public tax history

    YearProperty taxesTax assessment
    2025$4,753 -0.1%$51,871 +5.7%
    2024$4,759 +21%$49,067
    2023$3,933 -1.6%$49,067 +22.2%
    2022$3,998 +8.9%$40,157 -2.8%
    2021$3,669 $41,313 +8.6%
    2020$3,669 +1.4%$38,026
    2019$3,620 +22.3%$38,026 +25.8%
    2018$2,960 $30,234
    2017$2,960 +6.7%$30,234 +4.9%
    2016$2,774 $28,811
    2015$2,774 +14.1%$28,811 +19.9%
    2014$2,432 +62.9%$24,021
    2013$1,493 -33.4%$24,021 +5.1%
    2012$2,244 +0.5%$22,847
    2011$2,232 +5.8%$22,847 -0.1%
    2010$2,110 -2.9%$22,870
    2009$2,173 +0%$22,870 -2.7%
    2008$2,173 +1.4%$23,510
    2007$2,143 +1%$23,510 +2.4%
    2006$2,122 +0.7%$22,960 +0.6%
    2005$2,107 +9.3%$22,820
    2004$1,929 -20%$22,820 -7.6%
    2003$2,409 -8%$24,690 +4.9%
    2002$2,620 +13.2%$23,530 +23.5%
    2001$2,315 -0.8%$19,050
    2000$2,333 $19,050

    Find assessor info on the county website

    Neighborhood: Lakecrest Cape

    Nearby schools

    GreatSchools rating
    Schools provided by the listing agent
    • Elementary: Sierra
    • Middle: Oberon
    • High: Ralston Valley
    • District: Jefferson County R-1

    Source: REcolorado as distributed by MLS GRID. This data may not be complete. We recommend contacting the local school district to confirm school assignments for this home.

    Get a cash offer in 3 minutes
    Find out how much your home could sell for in as little as 3 minutes with a no-obligation cash offer.
    Estimated market value
    $904,700
    Get a cash offer in 3 minutes
    Find out how much your home could sell for in as little as 3 minutes with a no-obligation cash offer.
    Estimated market value
    $904,700