Skip main navigation
Closed
  • Price Unknown

    8428 Pritchard Pl, New Orleans, LA 70118

    5beds
    3,456sqft
    Single Family Residence
    Built in 1964
    7,405 Square Feet Lot
    $596,100 Zestimate®
    $--/sqft
    $4,105 Estimated rent

    Home value

    $596,100

    $519,000 - $686,000

    $4,105/mo

    Zestimate® history
    Loading
    Loading...

    Owner options

    List your home for rent

    $4,105/mo

    Rent Zestimate®

    Find your next renter with Zillow Rental Manager. Plus, with online applications, you can quickly screen prospective tenants – for free.

    Learn more

    $4,105/mo

    Rent Zestimate®

    Refinance and save

    Refinancing to a lower rate could help reduce your monthly payments and save thousands over the life of the loan.

    See today's rates

    Explore your selling options

    Work with a Zillow partner agent

    Leverage their expertise and Zillow's premium Showcase listings to get your home seen by more buyers.

    Get started

    List with your own agent

    Get your home in front of millions of buyers by listing it on Zillow.

    Learn how to do it

    Sell it yourself

    Take full control of how buyers see your home on Zillow by listing For Sale by Owner (FSBO).

    List your home

    What's special

    Custom barn doorsGated off-street parkingAda-compliant roll-in showerNewly paved tree-lined streetLush landscapingBeautifully appointed bathroomsFour spacious bedrooms
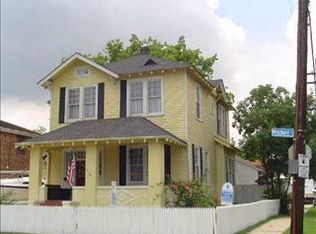
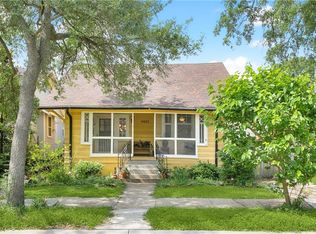
    Welcome to this exceptional Pritchard Place property, thoughtfully designed to blend luxury with accessibility. Ideally situated just off Carrollton Avenue, this home offers easy access to everything New Orleans has to offer, from major highways and top hospitals to universities and the scenic Audubon Park—for those seeking both convenience and a peaceful escape. Arriving on the newly paved, tree-lined street, you’ll be greeted by a home that prioritizes both elegance and comfort. The main house features four spacious bedrooms and three beautifully appointed bathrooms, with an ADA-compliant roll-in shower adding accessibility. Modern features like custom barn doors and an open floor plan for entertaining, while thoughtful touches ensure it accommodates everyone’s needs. The separate guest house provides even more versatility, featuring a walk-in bathtub for added accessibility. Whether hosting guests, setting up a home office, or creating a private retreat, this space offers options to suit a variety of lifestyles. Gated, off-street parking is an invaluable convenience in this desirable neighborhood. Outdoors, unwind in the heated pool with swim jets, designed for therapeutic relaxation and surrounded by lush landscaping that creates a serene backyard escape. Adding to the charm, a friendly neighborhood peacock named Archie occasionally stops by, bringing a whimsical touch to this unique setting. This Pritchard Place gem is a blend of luxury, accessibility, and charm. A versatile dining room, previously used as a primary bedroom, enhances the home’s adaptability, making it ready to welcome everyone comfortably. Move-in ready and loaded with exceptional amenities, this property offers a one-of-a-kind living experience.

    Zillow last checked:

    Listing updated:

    Listed by:

    Christina Bellino 318-447-5171,

    United Real Estate Partners

    Bought with:

    Thomas Flatley

    Keller Williams Realty New Orleans

    Source: GSREIN,MLS#: 2471534MLS Logo

    Facts & features

    Interior

    Bedrooms & bathrooms
    • Bedrooms: 5
    • Bathrooms: 4
    • Full bathrooms: 4
    Primary bedroom
    • Description: Flooring: Carpet
    • Level: Second
    • Dimensions: 12 x 20
    Bedroom
    • Description: Flooring: Carpet
    • Level: Second
    • Dimensions: 12 x 12.5
    Bedroom
    • Description: Flooring: Carpet
    • Level: Second
    • Dimensions: 10 x 14.5
    Bedroom
    • Description: Flooring: Carpet
    • Level: Second
    • Dimensions: 12.5 x 16
    Bedroom
    • Description: Flooring: Wood
    • Level: Second
    • Dimensions: 19 x 23.5
    Dining room
    • Description: Flooring: Engineered Hardwood
    • Level: First
    • Dimensions: 12 x 18.5
    Kitchen
    • Description: Flooring: Terrazzo
    • Level: First
    • Dimensions: 12.5 x 14
    Kitchen
    • Description: Flooring: Vinyl
    • Level: First
    • Dimensions: 7 x 9
    Library
    • Description: Flooring: Engineered Hardwood
    • Level: First
    • Dimensions: 12.5 x 14.5
    Living room
    • Description: Flooring: Terrazzo
    • Level: First
    • Dimensions: 12.5 x 18.5
    Living room
    • Description: Flooring: Vinyl
    • Level: First
    • Dimensions: 10 x 15.5
    Heating
    • Gas, Multiple Heating Units
    Cooling
    • 2 Units
    Appliances
    • Included: Dishwasher, Oven, Range
    Features
    • Ceiling Fan(s), Guest Accommodations, Granite Counters, Handicap Access, Stainless Steel Appliances
    • Windows: Storm Window(s)
    • Has fireplace: No
    • Fireplace features: None
    Interior area
    • Total structure area: 3,456
    • Total interior livable area: 3,456 sqft

    Property

    Parking
    • Parking features: Attached, Carport, Off Street, Driveway
    • Has carport: Yes
    Accessibility
    • Accessibility features: Accessibility Features
    Features
    • Levels: Two
    • Stories: 2
    • Patio & porch: Covered
    • Exterior features: Fence, Permeable Paving
    • Pool features: Heated, In Ground, Solar Heat
    Lot
    • Size: 7,405 Square Feet
    • Dimensions: 60 x 120
    • Features: City Lot, Rectangular Lot
    Details
    • Additional structures: Apartment, Guest House
    • Parcel number: 716327011
    • Special conditions: None

    Construction

    Type & style
    • Home type: SingleFamily
    • Architectural style: Georgian
    • Property subtype: Single Family Residence
    Materials
    • Brick
    • Foundation: Slab
    • Roof: Asbestos Shingle
    Condition
    • Excellent
    • Year built: 1964

    Utilities & green energy

    • Sewer: Public Sewer
    • Water: Public

    Community & HOA

    Community
    • Security: Security System, Smoke Detector(s)
    HOA
    • Has HOA: No
    Location
    • Region: New Orleans

    Financial & listing details

    • Tax assessed value: $574,800
    • Annual tax amount: $7,587
    • Date on market: 10/10/2024

    Price history

    DateEventPrice
    2/7/2025Sold--
    Source: GSREIN #2471534 Report a problem
    1/23/2025Contingent$595,000$172/sqft
    Source: GSREIN #2471534 Report a problem
    10/11/2024Listed for sale$595,000-0.8%$172/sqft
    Source: GSREIN #2471534 Report a problem
    3/9/2024Listing removed--
    Source: GSREIN #2409740 Report a problem
    11/24/2023Price change$600,000-12.4%$174/sqft
    Source: GSREIN #2412948 Report a problem
    9/9/2023Listed for sale$685,000+356.7%$198/sqft
    Source: GSREIN #2409740 Report a problem
    12/18/2013Sold--
    Source: GSREIN #970453 Report a problem
    4/22/2013Sold--
    Source: Public Record Report a problem
    3/12/2010Listing removed$150,000$43/sqft
    Source: Fleur de Liz Realty, LLC #815324 Report a problem
    12/16/2009Listed for sale$150,000$43/sqft
    Source: Fleur de Liz Realty, LLC #815324 Report a problem

    Public tax history

    YearProperty taxesTax assessment
    2026$7,587 $57,480
    2025$7,587 -1.5%$57,480
    2024$7,702 +56.1%$57,480 +63.9%
    2023$4,933 +4.6%$35,060 +4.6%
    2022$4,717 -6.5%$33,520 -4.4%
    2021$5,047 -10.8%$35,060 -9.9%
    2020$5,655 -3.8%$38,900
    2019$5,877 +54.4%$38,900
    2018$3,805 $38,900
    2017$3,805 -1.8%$38,900
    2016$3,877 -34.3%$38,900
    2015$5,904 $38,900 +130.9%
    2014$5,904 +2.1%$16,850
    2013$5,783 $16,850 +124.7%
    2012-- $7,500
    2011-- $7,500
    2010-- $7,500
    2009-- $7,500
    2007-- $7,500 -58.3%
    2006-- $18,000
    2004-- $18,000 +5.9%
    2002-- $17,000
    Find assessor info on the county website

    Neighborhood: Leonidas

    Nearby schools

    GreatSchools rating
    Get a cash offer in 3 minutes
    Find out how much your home could sell for in as little as 3 minutes with a no-obligation cash offer.
    Estimated market value
    $596,100
    Get a cash offer in 3 minutes
    Find out how much your home could sell for in as little as 3 minutes with a no-obligation cash offer.
    Estimated market value
    $596,100