Skip main navigation
Sold
  • $263,500

    8428 Quillen Dr, Avon, IN 46123

    3beds
    1,370sqft
    Residential, Single Family Residence
    Built in 2003
    0.38 Acres Lot
    $289,600 Zestimate®
    $192/sqft
    $2,023 Estimated rent

    Home value

    $289,600

    $275,000 - $304,000

    $2,023/mo

    Zestimate® history
    Loading
    Loading...

    Owner options

    List your home for rent

    $2,023/mo

    Rent Zestimate®

    Find your next renter with Zillow Rental Manager. Plus, with online applications, you can quickly screen prospective tenants – for free.

    Learn more

    $2,023/mo

    Rent Zestimate®

    Refinance and save

    $1,802/mo

    Est. payment

    Refinancing to a lower rate could help reduce your monthly payments and save thousands over the life of the loan.

    See today's rates

    $1,802/mo

    Est. payment

    Explore your selling options

    Work with a Zillow partner agent

    Leverage their expertise and Zillow's premium Showcase listings to get your home seen by more buyers.

    Get started

    List with your own agent

    Get your home in front of millions of buyers by listing it on Zillow.

    Learn how to do it

    Sell it yourself

    Take full control of how buyers see your home on Zillow by listing For Sale by Owner (FSBO).

    List your home

    What's special

    Electric fireplaceModern eleganceWood deckVaulted ceilingsAmple spaceNice size lot
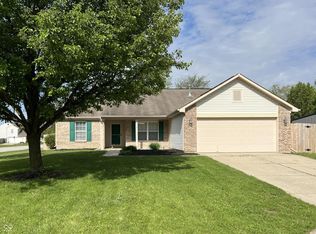
    Imagine yourself in this charming 3 Bedroom, 2 full bath ranch nestled in the sought-after community of Lakeland Farms! Picture your family and friends gathering in the spacious eat-in kitchen,as you overlook the wood deck and inviting concrete patio, perfect for hosting memorable cookouts and gatherings! The vaulted ceilings in the primary bedroom and family room create an expansive ambiance, offering a sense of openness and relaxation. The fully insulated and finished garage, complete with an electric fireplace, is beckoning you to transform it into your very own man cave, a sanctuary for relaxation and entertainment! Newer HVAC system installed in 2022. Plus, the fresh neutral paint throughout and newer vinyl hardwood flooring in the family room and hallways add a touch of modern elegance to every corner. With a nice size lot, there's ample space for your imagination to run wild, whether it's gardening, playing with your pets, or simply basking in the beauty of nature. Don't let this opportunity slip through your fingers!

    Zillow last checked:

    Listing updated:

    Listed by:

    Denise Amato 317-443-8819,

    CENTURY 21 Scheetz

    Bought with:

    Linda Ball

    eXp Realty LLC

    Source: MIBOR as distributed by MLS GRID,MLS#: 21969632MLS Logo

    Facts & features

    Interior

    Bedrooms & bathrooms
    • Bedrooms: 3
    • Bathrooms: 2
    • Full bathrooms: 2
    • Main level bathrooms: 2
    • Main level bedrooms: 3
    Primary bedroom
    • Features: Carpet
    • Level: Main
    • Area: 165 Square Feet
    • Dimensions: 15x11
    Bedroom 2
    • Features: Carpet
    • Level: Main
    • Area: 100 Square Feet
    • Dimensions: 10x10
    Bedroom 3
    • Features: Carpet
    • Level: Main
    • Area: 100 Square Feet
    • Dimensions: 10x10
    Family room
    • Features: Vinyl Plank
    • Level: Main
    • Area: 299 Square Feet
    • Dimensions: 23x13
    Kitchen
    • Features: Vinyl
    • Level: Main
    • Area: 195 Square Feet
    • Dimensions: 15x13
    Heating
    • Heat Pump, Electric
    Cooling
    • Has cooling: Yes
    Appliances
    • Included: Dishwasher, Dryer, Electric Water Heater, Disposal, Electric Oven, Refrigerator, Washer, Water Softener Owned
    Features
    • Attic Pull Down Stairs, Double Vanity, Cathedral Ceiling(s), Entrance Foyer, Ceiling Fan(s), Eat-in Kitchen, Pantry, Walk-In Closet(s)
    • Windows: Windows Vinyl, Wood Work Painted
    • Has basement: No
    • Attic: Pull Down Stairs
    Interior area
    • Total structure area: 1,370
    • Total interior livable area: 1,370 sqft

    Property

    Parking
    • Total spaces: 2
    • Parking features: Attached
    • Attached garage spaces: 2
    • Details: Garage Parking Other(Finished Garage)
    Features
    • Levels: One
    • Stories: 1
    • Patio & porch: Covered, Deck, Patio
    Lot
    • Size: 0.38 Acres
    • Features: Irregular Lot, Sidewalks
    Details
    • Additional structures: Barn Mini
    • Parcel number: 321001103004000022
    • Horse amenities: None

    Construction

    Type & style
    • Home type: SingleFamily
    • Architectural style: Ranch
    • Property subtype: Residential, Single Family Residence
    Materials
    • Vinyl Siding, Other
    • Foundation: Slab
    Condition
    • New construction: No
    • Year built: 2003

    Utilities & green energy

    • Water: Municipal/City

    Community & HOA

    Community
    • Subdivision: Lakeland Farms
    HOA
    • Has HOA: Yes
    • HOA fee: $194 annually
    Location
    • Region: Avon

    Financial & listing details

    • Price per square foot: $192/sqft
    • Tax assessed value: $238,200
    • Annual tax amount: $2,009
    • Date on market: 4/8/2024
    • Cumulative days on market: 22 days

    Price history

    DateEventPrice
    6/3/2024Sold$263,500+1.3%$192/sqft
    Source: MIBOR as distributed by MLS GRID #21969632 Report a problem
    4/29/2024Pending sale$260,000$190/sqft
    Source: MIBOR as distributed by MLS GRID #21969632 Report a problem
    4/26/2024Price change$260,000-3.7%$190/sqft
    Source: MIBOR as distributed by MLS GRID #21969632 Report a problem
    4/8/2024Listed for sale$270,000+103.2%$197/sqft
    Source: MIBOR as distributed by MLS GRID #21969632 Report a problem
    6/18/2015Sold$132,900+5.5%$97/sqft
    Source: MIBOR as distributed by MLS GRID #21350599 Report a problem
    2/8/2006Sold$126,000$92/sqft
    Source: MIBOR as distributed by MLS GRID #2571910 Report a problem

    Public tax history

    YearProperty taxesTax assessment
    2025$2,150 +7%$238,200 +16.4%
    2024$2,010 +1.4%$204,600 +5.9%
    2023$1,982 +16.4%$193,200 +5.5%
    2022$1,702 +7.3%$183,200 +15.9%
    2021$1,587 +17.9%$158,100 +5.1%
    2020$1,346 -6.5%$150,400 +11.3%
    2019$1,439 +21.8%$135,100 +1.2%
    2018$1,181 -0.8%$133,500 +5%
    2017$1,191 +55.3%$127,200 +2.5%
    2016$767 -3.6%$124,100 +10.1%
    2014$796 +2.5%$112,700 -0.8%
    2013$776 -28.1%$113,600 -0.8%
    2011$1,079 -8.7%$114,500 -3.8%
    2010$1,182 +18.9%$119,000
    2009$994 -3.2%$119,000 +1.2%
    2007$1,026 -28.3%$117,640 -5.5%
    2006$1,431 $124,500 +10.9%
    2005-- $112,300
    Find assessor info on the county website

    Neighborhood: 46123

    Nearby schools

    GreatSchools rating
    Schools provided by the listing agent
    • Elementary: Maple Elementary School
    • Middle: Avon Middle School North
    • High: Avon High School

    Source: MIBOR as distributed by MLS GRID. This data may not be complete. We recommend contacting the local school district to confirm school assignments for this home.

    Get a cash offer in 3 minutes
    Find out how much your home could sell for in as little as 3 minutes with a no-obligation cash offer.
    Estimated market value
    $289,600
    Get a cash offer in 3 minutes
    Find out how much your home could sell for in as little as 3 minutes with a no-obligation cash offer.
    Estimated market value
    $289,600