Welcome to this adorable cottage-style home set on a large .20 acre lot. The backyard is a gardener’s paradise with garden beds for flowers, berries, and vegetables, as well as fruit trees for your enjoyment. The front yard offers beautiful shade trees, creating a serene setting. Inside, you'll find hardwood floors throughout, a spacious main bedroom, a second bedroom, and a full bathroom. The kitchen has gorgeous quartz countertops and flows into a cozy dining room featuring charming built-in glass-front cupboards. The attached garage doubles as the perfect workshop, with a convenient door leading to the carport and RV parking on the side of the home. Recent updates include a new roof installed in February 2021 and an energy-efficient HVAC (heat pump) system from February 2023. This home is ideally located with excellent walk and bike scores, close to restaurants, shopping, parks, public transportation, and a nearby bike trail. [Home Energy Score = 6. HES Report at https://rpt.greenbuildingregistry.com/hes/OR10233716]
Sold
$305,000
8428 SE 77th Ave, Portland, OR 97206
2beds
842sqft
Residential, Single Family Residence
Built in 1954
8,712 Square Feet Lot
$340,400 Zestimate®
$362/sqft
$2,110 Estimated rent
Home value
$340,400
$320,000 - $361,000
$2,110/mo
Zestimate® history
Owner options
List your home for rent
$2,110/mo
Rent Zestimate®
Find your next renter with Zillow Rental Manager. Plus, with online applications, you can quickly screen prospective tenants – for free.
$2,110/mo
Rent Zestimate®
Refinance and save
$2,030/mo
Est. payment
Refinancing to a lower rate could help reduce your monthly payments and save thousands over the life of the loan.
$2,030/mo
Est. payment
Explore your selling options
Work with a Zillow partner agent
Leverage their expertise and Zillow's premium Showcase listings to get your home seen by more buyers.
Get startedList with your own agent
Get your home in front of millions of buyers by listing it on Zillow.
Learn how to do itSell it yourself
Take full control of how buyers see your home on Zillow by listing For Sale by Owner (FSBO).
List your homeWhat's special
Cozy dining roomBeautiful shade treesFruit treesSpacious main bedroomCharming built-in glass-front cupboardsGorgeous quartz countertops
Zillow last checked:
Listing updated:
Listed by:
Nick Shivers 503-389-0821,
Keller Williams PDX Central,
Philip Triem 503-212-4368,
Keller Williams PDX Central
Bought with:
Darby Brillanceau Lewis, 201214154
Works Real Estate
Source: RMLS (OR),MLS#: 24237440
Facts & features
Interior
Bedrooms & bathrooms
- Bedrooms: 2
- Bathrooms: 1
- Full bathrooms: 1
- Main level bathrooms: 1
Rooms
- Room types: Laundry, Bedroom 2, Dining Room, Family Room, Kitchen, Living Room, Primary Bedroom
Primary bedroom
- Features: Hardwood Floors, Closet
- Level: Main
- Area: 240
- Dimensions: 16 x 15
Bedroom 2
- Features: Closet, Laminate Flooring
- Level: Main
- Area: 80
- Dimensions: 10 x 8
Dining room
- Features: Builtin Features, Laminate Flooring
- Level: Main
- Area: 130
- Dimensions: 10 x 13
Kitchen
- Features: Free Standing Range, Free Standing Refrigerator, Laminate Flooring
- Level: Main
- Area: 60
- Width: 6
Living room
- Features: Ceiling Fan, Hardwood Floors
- Level: Main
- Area: 180
- Dimensions: 15 x 12
Heating
- Heat Pump
Cooling
- Heat Pump
Appliances
- Included: Free-Standing Range, Free-Standing Refrigerator, Electric Water Heater
- Laundry: Laundry Room
Features
- Ceiling Fan(s), Quartz, Closet, Built-in Features
- Flooring: Hardwood, Laminate
- Windows: Vinyl Frames
- Basement: Crawl Space
Interior area
- Total structure area: 842
- Total interior livable area: 842 sqft
Property
Parking
- Total spaces: 1
- Parking features: Driveway, RV Access/Parking, Carport
- Garage spaces: 1
- Has carport: Yes
- Has uncovered spaces: Yes
Features
- Levels: One
- Stories: 1
- Patio & porch: Covered Patio, Porch
- Exterior features: Garden, Yard
- Fencing: Fenced
Lot
- Size: 8,712 Square Feet
- Features: Level, Trees, SqFt 7000 to 9999
Details
- Additional structures: ToolShed
- Parcel number: R228435
Construction
Type & style
- Home type: SingleFamily
- Architectural style: Cottage
- Property subtype: Residential, Single Family Residence
Materials
- Vinyl Siding
- Foundation: Concrete Perimeter
- Roof: Membrane
Condition
- Resale
- New construction: No
- Year built: 1954
Utilities & green energy
- Sewer: Public Sewer
- Water: Public
Community & HOA
HOA
- Has HOA: No
Location
- Region: Portland
Financial & listing details
- Price per square foot: $362/sqft
- Tax assessed value: $317,080
- Annual tax amount: $2,571
- Date on market: 10/18/2024
- Cumulative days on market: 3 days
- Listing terms: Cash,Conventional,VA Loan
- Road surface type: Paved
Price history
| Date | Event | Price |
|---|---|---|
| 12/4/2024 | Sold | $305,000+8.9%$362/sqft |
Source:  RMLS (OR) #24237440 Report a problem RMLS (OR) #24237440 Report a problem | ||
| 10/21/2024 | Pending sale | $280,000$333/sqft |
Source: RMLS (OR) #24237440 Report a problem | ||
| 10/18/2024 | Listed for sale | $280,000$333/sqft |
Source: RMLS (OR) #24237440 Report a problem | ||
Public tax history
| Year | Property taxes | Tax assessment |
|---|---|---|
| 2025 | $2,774 +3.7% | $102,950 +3% |
| 2024 | $2,674 +4% | $99,960 +3% |
| 2023 | $2,572 +2.2% | $97,050 +3% |
| 2022 | $2,516 +1.7% | $94,230 +3% |
| 2021 | $2,474 +9% | $91,490 +3% |
| 2020 | $2,269 +3.8% | $88,830 +3% |
| 2019 | $2,186 | $86,250 +3% |
| 2018 | $2,186 +3% | $83,740 +3% |
| 2017 | $2,122 +14% | $81,310 +3% |
| 2016 | $1,861 | $78,950 +3% |
| 2015 | $1,861 +2.7% | $76,660 +3% |
| 2014 | $1,813 +15.7% | $74,430 +3% |
| 2013 | $1,567 +13.8% | $72,270 +3% |
| 2012 | $1,377 -8% | $70,170 +3% |
| 2011 | $1,497 +3.9% | $68,130 +3% |
| 2010 | $1,441 +2.7% | $66,150 +3% |
| 2009 | $1,403 +6% | $64,230 +3% |
| 2008 | $1,324 +0.3% | $62,360 +3% |
| 2007 | $1,320 +11.4% | $60,550 +3% |
| 2006 | $1,186 +4.7% | $58,790 +3% |
| 2005 | $1,133 -8.2% | $57,080 +3% |
| 2004 | $1,234 +2.3% | $55,420 +3% |
| 2003 | $1,206 +8.9% | $53,810 +3% |
| 2002 | $1,108 +7.4% | $52,250 +6.1% |
| 2000 | $1,032 | $49,260 |
Find assessor info on the county website
Neighborhood: Brentwood-Darlington
Nearby homes
- $560,0005 bd3 ba2.3k sqft8436 SE 77th Ave, Portland, OR 97206Sold

- $393,0004 bd1 ba1.6k sqft8406 SE 77th Ave, Portland, OR 97206Off Market
- $395,0004 bd3 ba1.6k sqft7710 SE Harney St, Portland, OR 97206Sold
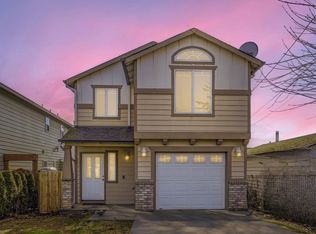
- $546,6004 bd3 ba2.2k sqft8437 SE 78th Pl, Portland, OR 97206Off Market
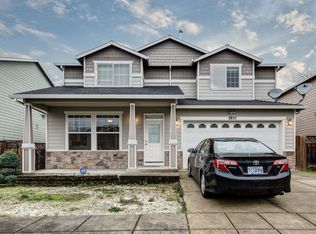
- $542,300-- bd2 ba2.3k sqft8442 SE 77th Ave, Portland, OR 97206Off Market
- $478,100-- bd2 ba1.8k sqft8425 SE 78th Pl, Portland, OR 97206Off Market
- $412,600-- bd2 ba1.6k sqft7722 SE Harney St, Portland, OR 97206Off Market
- $585,0006 bd3 ba2.6k sqft8443 SE 78th Pl, Portland, OR 97206Off Market
Nearby schools
GreatSchools rating
- 6/10Whitman Elementary SchoolGrades: K-5Distance: 0.4 mi
- 6/10Lane Middle SchoolGrades: 6-8Distance: 1 mi
- 7/10Cleveland High SchoolGrades: 9-12Distance: 3.6 mi
Schools provided by the listing agent
- Elementary: Whitman
- Middle: Lane
- High: Leodis Mcdaniel
Source: RMLS (OR). This data may not be complete. We recommend contacting the local school district to confirm school assignments for this home.
Get a cash offer in 3 minutes
Find out how much your home could sell for in as little as 3 minutes with a no-obligation cash offer.
Estimated market value
$340,400
Get a cash offer in 3 minutes
Find out how much your home could sell for in as little as 3 minutes with a no-obligation cash offer.
Estimated market value
$340,400
- Oregon
- Multnomah County
- Portland
- 97206
- Brentwood-Darlington
- 8428 SE 77th Ave
