Skip main navigation
Sold for $629,500
  • $629,500

    8428 Tea Rose Dr, Gaithersburg, MD 20879

    3beds
    2,487sqft
    Single Family Residence
    Built in 1985
    6,003 Square Feet Lot
    $636,000 Zestimate®
    $253/sqft
    $3,517 Estimated rent

    Home value

    $636,000

    $585,000 - $693,000

    $3,517/mo

    Zestimate® history
    Loading
    Loading...

    Owner options

    List your home for rent

    $3,517/mo

    Rent Zestimate®

    Find your next renter with Zillow Rental Manager. Plus, with online applications, you can quickly screen prospective tenants – for free.

    Learn more

    $3,517/mo

    Rent Zestimate®

    Refinance and save

    $3,828/mo

    Est. payment

    Refinancing to a lower rate could help reduce your monthly payments and save thousands over the life of the loan.

    See today's rates

    $3,828/mo

    Est. payment

    Explore your selling options

    Work with a Zillow partner agent

    Leverage their expertise and Zillow's premium Showcase listings to get your home seen by more buyers.

    Get started

    List with your own agent

    Get your home in front of millions of buyers by listing it on Zillow.

    Learn how to do it

    Sell it yourself

    Take full control of how buyers see your home on Zillow by listing For Sale by Owner (FSBO).

    List your home

    What's special

    Cozy wood-burning fireplaceCharming finishes throughoutAttached one-car garageCustom trimLarge walk-in showerTimeless shuttersPeaceful rear yard views
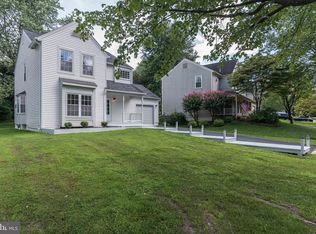
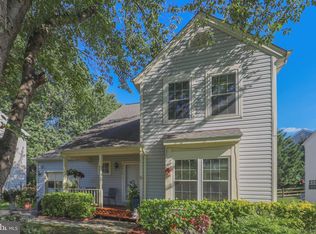
    **Offers due by 4pm on Mon 2/23 ** Welcome to this beautifully maintained 3-bedroom, 2-full, 2-half bath home situated on a spacious 6,000 sq ft lot in the desirable Flower Hill community, featuring charming finishes throughout. Enter through the foyer with parquet flooring that leads to a light-filled living room with hardwood floors, custom trim, and timeless shutters. The kitchen boasts wood cabinetry, newer stainless steel appliances (2022), gas cooking, and a breakfast nook with updated light fixtures and peaceful rear yard views. Entertain in the spacious family room, complete with a cozy wood-burning fireplace, host dinner parties in the large formal dining room with a lovely bay window, or step outside to the two-tier deck to dine al fresco or enjoy your morning coffee. A convenient powder room completes this level, creating an ideal layout for entertaining. Retreat upstairs to the owner’s suite, which showcases a stunning coffered ceiling, two spacious closets, a built-in vanity counter, and an updated en-suite bath with custom tiling throughout and a large walk-in shower. Two additional generously sized bedrooms, each with ample closet space and ceiling fans, share a hallway bath with a tub/shower combo. The fully finished lower level offers additional living space with a large rec room featuring built-in shelves, a bonus room with storage cabinetry, ideal for an in-home office, home gym or potential guest bedroom with a nearby powder room. A utility room with washer and dryer provides additional space for your storage needs. Enjoy the outdoors from the inviting front porch overlooking the front yard, or step out onto the two-tiered rear deck complete with benches and garden beds. The fully fenced backyard, surrounded by mature trees, creates a private outdoor retreat perfect for hosting summer BBQs, watching kids and pets play, or simply enjoying a peaceful evening under the stars. An attached one-car garage and driveway provide off-street parking for up to two vehicles, plus additional street parking. Recent updates include fresh paint throughout (2026), updated light fixtures and flooring (2026), roof (2022), and HVAC (2022). The low HOA offers ample amenities for everyone to enjoy, including a clubhouse with an outdoor pool, tennis courts, basketball courts, and playgrounds. Conveniently located within one mile of several local parks, Giant, Starbucks, and MARC station, and less than 10 minutes to all of the dining and shopping that RIO, Downtown Crown, and Downtown Kentlands have to offer!

    Zillow last checked:

    Listing updated:

    Listed by:

    Sheena Saydam 202-793-3000,

    Keller Williams Capital Properties,

    Listing Team: Saydam Properties Group, Co-Listing Agent: Daria Julia Hardaway 301-787-1419,

    Keller Williams Capital Properties

    Bought with:

    Leah Bacon, 5019501

    Keller Williams Capital Properties

    Source: Bright MLS,MLS#: MDMC2217138MLS Logo

    Facts & features

    Interior

    Bedrooms & bathrooms
    • Bedrooms: 3
    • Bathrooms: 4
    • Full bathrooms: 2
    • 1/2 bathrooms: 2
    • Main level bathrooms: 1
    Basement
    • Area: 970
    Heating
    • Central, Natural Gas
    Cooling
    • Central Air, Electric
    Appliances
    • Included: Dishwasher, Disposal, Dryer, Range Hood, Oven/Range - Gas, Refrigerator, Stainless Steel Appliance(s), Washer, Gas Water Heater
    Features
    • Bathroom - Walk-In Shower, Breakfast Area, Built-in Features, Ceiling Fan(s), Chair Railings, Family Room Off Kitchen, Floor Plan - Traditional, Formal/Separate Dining Room, Kitchen - Gourmet, Primary Bath(s), Upgraded Countertops, Crown Molding
    • Flooring: Hardwood, Ceramic Tile, Carpet, Wood
    • Windows: Bay/Bow, Window Treatments
    • Basement: Finished
    • Number of fireplaces: 1
    • Fireplace features: Wood Burning
    Interior area
    • Total structure area: 2,730
    • Total interior livable area: 2,487 sqft
    • Finished area above ground: 1,760
    • Finished area below ground: 727

    Property

    Parking
    • Total spaces: 2
    • Parking features: Garage Faces Front, Attached, Driveway
    • Attached garage spaces: 1
    • Uncovered spaces: 1
    Accessibility
    • Accessibility features: None
    Features
    • Levels: Three
    • Stories: 3
    • Patio & porch: Porch, Deck
    • Pool features: Community
    Lot
    • Size: 6,003 sqft
    Details
    • Additional structures: Above Grade, Below Grade
    • Parcel number: 160902363728
    • Zoning: PNZ
    • Special conditions: Standard

    Construction

    Type & style
    • Home type: SingleFamily
    • Architectural style: Colonial
    • Property subtype: Single Family Residence
    Materials
    • Vinyl Siding
    • Foundation: Slab
    Condition
    • New construction: No
    • Year built: 1985

    Utilities & green energy

    • Sewer: Public Sewer
    • Water: Public

    Community & neighborhood

    Location
    • Region: Gaithersburg
    • Subdivision: Flower Hill

    HOA & financial

    HOA
    • Has HOA: Yes
    • HOA fee: $40 monthly
    • Amenities included: Basketball Court, Clubhouse, Common Grounds, Pool, Tennis Court(s), Tot Lots/Playground
    • Services included: Common Area Maintenance
    • Association name: FLOWER HILL CENTRAL

    Other

    Other facts
    • Listing agreement: Exclusive Right To Sell
    • Ownership: Fee Simple

    Price history

    DateEventPrice
    3/13/2026Sold$629,500+5.1%$253/sqft
    Source: Bright MLS #MDMC2217138 Report a problem
    2/24/2026Contingent$599,000$241/sqft
    Source: Bright MLS #MDMC2217138 Report a problem
    2/19/2026Listed for sale$599,000+3.6%$241/sqft
    Source: Bright MLS #MDMC2217138 Report a problem
    6/14/2022Sold$578,000+0.5%$232/sqft
    Source: Bright MLS #MDMC2048260 Report a problem
    5/22/2022Pending sale$575,000$231/sqft
    Source: Bright MLS #MDMC2048260 Report a problem
    5/7/2022Price change$575,000-3.4%$231/sqft
    Source: Bright MLS #MDMC2048260 Report a problem
    4/29/2022Listed for sale$595,000$239/sqft
    Source: Bright MLS #MDMC2048260 Report a problem

    Public tax history

    YearProperty taxesTax assessment
    2025$5,820 +20.5%$459,100 +9.4%
    2024$4,832 +10.3%$419,700 +10.4%
    2023$4,382 +7.5%$380,300 +3%
    2022$4,076 +3.1%$369,400 +3%
    2021$3,952 +3.1%$358,500 +3.1%
    2020$3,835 +6.5%$347,600
    2019$3,599 -0.2%$347,600 +6.5%
    2018$3,606 -0.2%$326,400 +3.4%
    2017$3,612 +3.6%$315,800 +4.6%
    2016$3,486 $302,033 +4.8%
    2015$3,486 $288,267 +5%
    2014$3,486 $274,500
    2013-- $274,500
    2012-- $274,500 -24.5%
    2011-- $363,550
    2010-- $363,550
    2009-- $363,550 -23.7%
    2008-- $476,590 +16.2%
    2007-- $410,016 +19.4%
    2006-- $343,443 +24%
    2005-- $276,870 +12.4%
    2004-- $246,260
    2003-- $246,260 +33.1%
    2002-- $185,040
    2001-- $185,040

    Find assessor info on the county website

    Neighborhood: Flower Hill

    Nearby schools

    GreatSchools rating
    Schools provided by the listing agent
    • Elementary: Flower Hill
    • Middle: Shady Grove
    • High: Col. Zadok A. Magruder
    • District: Montgomery County Public Schools

    Source: Bright MLS. This data may not be complete. We recommend contacting the local school district to confirm school assignments for this home.

    Get a cash offer in 3 minutes
    Find out how much your home could sell for in as little as 3 minutes with a no-obligation cash offer.
    Estimated market value
    $636,000
    Get a cash offer in 3 minutes
    Find out how much your home could sell for in as little as 3 minutes with a no-obligation cash offer.
    Estimated market value
    $636,000