This traditional home is located on a cul de sac in the very desirable neighborhood of Admirals Landing. The home is short drive (less than 2 miles) to Geist Reservoir, restaurants, shops and Daniel's Vineyard. The home has over 4500 square feet, 3 bedrooms and 3.5 bathrooms. This well maintained home offers endless amenities including but not limited to: a fully fenced rear yard; multi-level deck with pergola; glass enclosed sunroom; a 2 story living room with floor to ceiling windows; a main level office with custom bookcases and french doors; a formal dining room with tray ceiling and custom blinds; the kitchen has a breakfast bar, pantry, island, planning desk and plenty of storage; the main level family room has a coffered ceiling, wet bar, fireplace and feature wall; the laundry room has wash basin and storage; the basement has a wet bar, a full bathroom, storage room, 2 egress windows and bonus room that could be used as a 4th bedroom; and an oversized 3 car garage with tool cabinets. The primary bedroom is an amazing retreat offering 2 separate sitting areas, a 2 sided fireplace, separate shower stall, a large walk-in closet with built-ins and a beautiful stained glass window overlooking the garden tub. The home has a GeoThermal Heating and Cooling System and an irrigation system. Updates in 2023--new drive way, granite countertops in kitchen, new flooring in living, dining and family rooms, enhanced featured wall in family room, new carpet in basement, pergola installed on deck, deck stained, interior paint in living, dining, family rooms, sunroom and basement. Updates in 2024 --back splash in kitchen and new flooring on main level stairs and landing. Make an appointment today to tour this wonderful home. One year home warranty.
Sold
Zillow last checked:
Listing updated:
Bought with:
David Jessee
F.C. Tucker Company
Source: MIBOR as distributed by MLS GRID,MLS#: 22015788
Price history
| Date | Event | Price |
|---|---|---|
| 5/27/2025 | Sold | $511,700+1.1%$110/sqft |
Source:  MIBOR as distributed by MLS GRID #22015788 Report a problem MIBOR as distributed by MLS GRID #22015788 Report a problem | ||
| 4/26/2025 | Pending sale | $505,900$108/sqft |
Source: MIBOR as distributed by MLS GRID #22015788 Report a problem | ||
| 4/19/2025 | Price change | $505,900-3.6%$108/sqft |
Source: MIBOR as distributed by MLS GRID #22015788 Report a problem | ||
| 3/31/2025 | Price change | $524,900-0.9%$112/sqft |
Source: MIBOR as distributed by MLS GRID #22015788 Report a problem | ||
| 3/22/2025 | Price change | $529,900-1.9%$114/sqft |
Source: MIBOR as distributed by MLS GRID #22015788 Report a problem | ||
| 3/14/2025 | Listed for sale | $540,000$116/sqft |
Source: MIBOR as distributed by MLS GRID #22015788 Report a problem | ||
| 2/21/2025 | Pending sale | $540,000$116/sqft |
Source: MIBOR as distributed by MLS GRID #22015788 Report a problem | ||
| 2/14/2025 | Price change | $540,000-1.8%$116/sqft |
Source: MIBOR as distributed by MLS GRID #22015788 Report a problem | ||
| 1/25/2025 | Price change | $550,000-0.9%$118/sqft |
Source: MIBOR as distributed by MLS GRID #22015788 Report a problem | ||
| 12/26/2024 | Listed for sale | $555,000+20.8%$119/sqft |
Source: MIBOR as distributed by MLS GRID #22015788 Report a problem | ||
| 8/19/2022 | Sold | $459,615+2.1%$98/sqft |
Source: MIBOR as distributed by MLS GRID #21865391 Report a problem | ||
| 7/23/2022 | Pending sale | $450,000$96/sqft |
Source: MIBOR as distributed by MLS GRID #21865391 Report a problem | ||
| 7/12/2022 | Listed for sale | $450,000+45.2%$96/sqft |
Source: MIBOR as distributed by MLS GRID #21865391 Report a problem | ||
| 8/20/2019 | Sold | $310,000+0%$66/sqft |
Source: MIBOR as distributed by MLS GRID #21648036 Report a problem | ||
| 7/22/2019 | Pending sale | $309,900$66/sqft |
Source: Leo Signature Realty #21648036 Report a problem | ||
| 7/16/2019 | Price change | $309,900-4.6%$66/sqft |
Source: Leo Signature Realty #21648036 Report a problem | ||
| 6/19/2019 | Listed for sale | $324,900$70/sqft |
Source: Leo Signature Realty #21648036 Report a problem | ||
Nearby homes
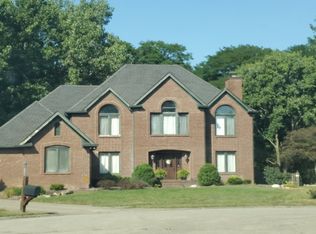
- $529,9004 bd4 ba3.2k sqft8426 Admirals Cv, Indianapolis, IN 46236Off Market
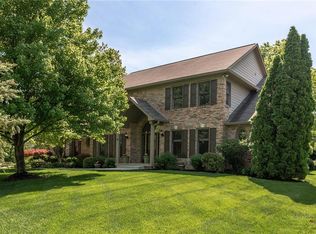
- $483,4004 bd4 ba4.1k sqft8419 Admirals Cv, Indianapolis, IN 46236Off Market
- $---- bd-- ba-- sqft8495 Admirals Landing Way, Indianapolis, IN 46236Off Market
- $---- bd-- ba-- sqft8494 Admirals Landing Way, Indianapolis, IN 46236Off Market
Get a cash offer in 3 minutes
Find out how much your home could sell for in as little as 3 minutes with a no-obligation cash offer.
Estimated market value
$524,000
