Skip main navigation
Sold for $460,000
  • $460,000

    8429 ALBERATA VISTA DRIVE, TAMPA, FL 33647

    3beds
    1,678sqft
    Single Family Residence
    Built in 2017
    6,328 Square Feet Lot
    $445,200 Zestimate®
    $274/sqft
    $2,403 Estimated rent

    Home value

    $445,200

    $423,000 - $467,000

    $2,403/mo

    Zestimate® history
    Loading
    Loading...

    Owner options

    List your home for rent

    $2,403/mo

    Rent Zestimate®

    Find your next renter with Zillow Rental Manager. Plus, with online applications, you can quickly screen prospective tenants – for free.

    Learn more

    $2,403/mo

    Rent Zestimate®

    Refinance and save

    $3,559/mo

    Est. payment

    Refinancing to a lower rate could help reduce your monthly payments and save thousands over the life of the loan.

    See today's rates

    $3,559/mo

    Est. payment

    Explore your selling options

    Work with a Zillow partner agent

    Leverage their expertise and Zillow's premium Showcase listings to get your home seen by more buyers.

    Get started

    List with your own agent

    Get your home in front of millions of buyers by listing it on Zillow.

    Learn how to do it

    Sell it yourself

    Take full control of how buyers see your home on Zillow by listing For Sale by Owner (FSBO).

    List your home

    What's special

    Modern fixturesQuartz countertopsRecreational spacesHigh-end finishesMaster suiteShopping centersFitness center
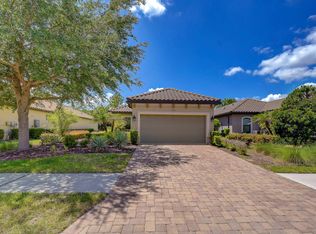
    One or more photo(s) has been virtually staged. Welcome to the pinnacle of luxury living at 8429 Alberata Vista Drive, a meticulously designed 3-bedroom, 2-bath home in the coveted, GATED ESPLANDE community of New Tampa. The allure of this home is its TILE ROOF and VERY well-manicured exterior. Step inside to discover an open-concept floor plan adorned with high-end finishes and TILE PLANK flooring that exudes both style and ease of maintenance. The heart of this home is the gourmet kitchen, where QUARTZ countertops and STAINLESS STEELE appliances create a culinary haven. The three bedrooms are spacious and thoughtfully designed, with the master suite standing out as a retreat of indulgence. The en-suite bathroom boasts luxurious finishes, creating a spa-like atmosphere that invites relaxation. Two additional bedrooms provide versatility, ideal for accommodating guests, creating a home office, or welcoming a growing family. Every inch of this residence is imbued with upgrades that elevate the living experience, from the modern fixtures to the attention to detail in every corner. The TILE PLANK flooring not only enhances the aesthetic appeal but also offers durability and ease of cleaning. Outside, the LIMITED MAINTENANCE features of this property allow you to enjoy the stunning surroundings without the hassle of extensive upkeep as well as a serene, private, LARGE SCREENED LANAI perfect for coffee or cocktails and even a FENCED yard. The Esplanade community offers a host of amenities, including a clubhouse, fitness center, and recreational spaces, ensuring a l lifestyle that balances relaxation and activity. Conveniently located in New Tampa, this home provides easy access to top-rated schools, shopping centers, dining establishments, and major highways. Whether you're commuting to work or exploring the vibrant city of Tampa, the location offers both convenience and tranquility. ***SELLER HAS PAID 6 MONTH'S HOA DUES FOR 2024***

    Zillow last checked:

    Listing updated:

    Listed by:

    Judy Curry 813-355-7097,

    RE/MAX PREMIER GROUP 813-929-7600,

    David Curry 813-385-6709,

    RE/MAX PREMIER GROUP

    Bought with:

    Anthony Howard, 3376828

    BHHS FLORIDA PROPERTIES GROUP

    Source: Stellar MLS,MLS#: T3493722MLS LogoOriginating MLS: Tampa

    Facts & features

    Interior

    Bedrooms & bathrooms
    • Bedrooms: 3
    • Bathrooms: 2
    • Full bathrooms: 2
    Primary bedroom
    • Features: Walk-In Closet(s)
    • Level: First
    Bedroom 2
    • Features: Built-in Closet
    • Level: First
    Bedroom 3
    • Features: Built-in Closet
    • Level: First
    Kitchen
    • Level: First
    Living room
    • Level: First
    Heating
    • Heat Pump
    Cooling
    • Central Air
    Appliances
    • Included: Dishwasher, Disposal, Dryer, Electric Water Heater, Microwave, Range, Refrigerator, Washer
    • Laundry: Inside, Laundry Room
    Features
    • Ceiling Fan(s), Crown Molding, High Ceilings, In Wall Pest System, Kitchen/Family Room Combo, Living Room/Dining Room Combo, Open Floorplan, Solid Surface Counters, Solid Wood Cabinets, Stone Counters, Tray Ceiling(s), Walk-In Closet(s)
    • Flooring: Carpet, Ceramic Tile, Laminate
    • Windows: Blinds, Shutters, Window Treatments
    • Has fireplace: No
    Interior area
    • Total structure area: 2,256
    • Total interior livable area: 1,678 sqft

    Property

    Parking
    • Total spaces: 2
    • Parking features: Garage - Attached
    • Attached garage spaces: 2
    Features
    • Levels: One
    • Stories: 1
    • Patio & porch: Covered, Rear Porch, Screened
    • Exterior features: Irrigation System, Sidewalk
    • Fencing: Other
    Lot
    • Size: 6,328 Square Feet
    • Dimensions: 45.2 x 140
    • Features: Sidewalk
    • Residential vegetation: Mature Landscaping
    Details
    • Parcel number: A022719A5P00000000091.0
    • Zoning: PD
    • Special conditions: None

    Construction

    Type & style
    • Home type: SingleFamily
    • Architectural style: Florida
    • Property subtype: Single Family Residence
    Materials
    • Block
    • Foundation: Slab
    • Roof: Shingle
    Condition
    • New construction: No
    • Year built: 2017

    Utilities & green energy

    • Sewer: Public Sewer
    • Water: Public
    • Utilities for property: BB/HS Internet Available, Electricity Connected, Phone Available, Sewer Connected, Sprinkler Recycled, Underground Utilities

    Community & HOA

    Community
    • Features: Clubhouse, Deed Restrictions, Fitness Center, Gated Community - No Guard, Pool, Sidewalks
    • Security: Gated Community, Security System, Smoke Detector(s)
    • Pet fee: $0 monthly
    • Subdivision: ESPLANADE OF TAMPA PH 2A
    HOA
    • Has HOA: Yes
    • Amenities included: Playground, Pool
    • Services included: Community Pool, Maintenance Grounds, Recreational Facilities
    • HOA fee: $352 monthly
    • HOA name: Qualified Property Mgmt / Stacey Gilis
    • HOA phone: 813-336-8085
    Location
    • Region: Tampa

    Financial & listing details

    • Price per square foot: $274/sqft
    • Tax assessed value: $362,478
    • Annual tax amount: $438
    • Date on market: 12/28/2023
    • Cumulative days on market: 11 days
    • Listing terms: Cash,Conventional,FHA,VA Loan
    • Ownership: Fee Simple
    • Total actual rent: 0
    • Electric utility on property: Yes
    • Road surface type: Paved

    Price history

    DateEventPrice
    2/15/2024Sold$460,000$274/sqft
    Source: Stellar MLS #T3493722 Report a problem
    1/10/2024Pending sale$460,000$274/sqft
    Source: Stellar MLS #T3493722 Report a problem
    1/6/2024Listed for sale$460,000$274/sqft
    Source: Stellar MLS #T3493722 Report a problem
    1/4/2024Pending sale$460,000$274/sqft
    Source: Stellar MLS #T3493722 Report a problem
    12/28/2023Listed for sale$460,000+43.8%$274/sqft
    Source: Stellar MLS #T3493722 Report a problem
    12/30/2019Sold$320,000-1.5%$191/sqft
    Source: Public Record Report a problem
    11/25/2019Pending sale$324,900$194/sqft
    Source: FUTURE HOME REALTY INC #T3191366 Report a problem
    10/29/2019Price change$324,900-4.4%$194/sqft
    Source: FUTURE HOME REALTY INC #T3191366 Report a problem
    10/10/2019Price change$339,900-1.4%$203/sqft
    Source: FUTURE HOME REALTY INC #T3191366 Report a problem
    9/16/2019Price change$344,900-1.4%$206/sqft
    Source: FUTURE HOME REALTY INC #T3191366 Report a problem
    8/28/2019Price change$349,900-1.4%$209/sqft
    Source: FUTURE HOME REALTY INC #T3191366 Report a problem
    8/20/2019Price change$355,000-2.7%$212/sqft
    Source: FUTURE HOME REALTY INC #T3191366 Report a problem
    8/8/2019Listed for sale$365,000+26.2%$218/sqft
    Source: FUTURE HOME REALTY INC #T3191366 Report a problem
    7/24/2017Sold$289,156-17.8%$172/sqft
    Source: Public Record Report a problem
    4/17/2017Sold$351,796$210/sqft
    Source: Agent Provided Report a problem

    Public tax history

    YearProperty taxesTax assessment
    2025$7,703 +1511.9%$362,478 0%
    2024$478 +9.2%$362,491 +38.1%
    2023$438 +24%$262,558 +3%
    2022$353 -91.8%$254,911 +3%
    2021$4,293 +2.4%$247,486 +1.4%
    2020$4,191 +4.6%$244,069 +5.8%
    2019$4,006 $230,667 -3.3%
    2018$4,006 -5.1%$238,436 +3668%
    2017$4,222 $6,328
    Find assessor info on the county website

    Neighborhood: 33647

    Nearby schools

    GreatSchools rating
    Schools provided by the listing agent
    • Elementary: Turner Elem-HB
    • Middle: Bartels Middle
    • High: Wharton-HB

    Source: Stellar MLS. This data may not be complete. We recommend contacting the local school district to confirm school assignments for this home.

    Get a cash offer in 3 minutes
    Find out how much your home could sell for in as little as 3 minutes with a no-obligation cash offer.
    Estimated market value
    $445,200
    Get a cash offer in 3 minutes
    Find out how much your home could sell for in as little as 3 minutes with a no-obligation cash offer.
    Estimated market value
    $445,200