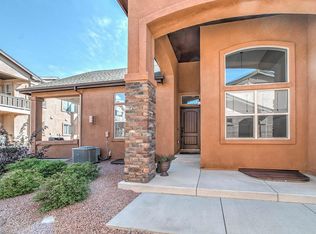
BIG, Beautiful & Bright ONE LEVEL LIVING with full basement . This open floor plan patio home features high ceilings & multiple windows, and offers privacy with no neighbors on the South side, plus additional guest parking just a few steps away. The kitchen has granite counters, tall maple cabinetry, SS appliances, under cabinet lighting, soft close doors and roll out shelves. There are three dining areas, whether you like formal entertainment, family casual or just a bagel at the breakfast bar, we've got you covered. The living room has a lovely gas fireplace with blower, high ceilings, custom window coverings and a walk- out to an expanded, gated, covered patio, with charming "party" patio lights that make this the perfect place for backyard bbq's , entertaining or just relaxing & appreciating the green space behind the patio. The master bedroom with en suite 5 piece bath features a tiled bath, double vanity, walk in closet and ample storage. There are 2 more bedrooms downstairs plus a generous sized full bathroom, as well as a good sized family room. The 9 ft ceilings make the whole lower level feel spacious & welcoming. The finished garage floor is a nice extra, as is the outlet for electric car charging. Plenty of storage in this fully finished insulated room including wall & overhead shelving. This is one of the larger townhomes in the Springs, and it shows like a model with its updated lights, lever handles, wood shelving & window sills. Mountain views from the front porch are a bonus..Easy accessibility to shopping, schools, hospitals, I-25 and the AF Academy, but a private and quiet enclave to enjoy the Colorado lifestyle!
Sold for $613,500
$613,500
8429 Castleford Grv, Colorado Springs, CO 80920
3beds
3,108sqft
Townhouse
Built in 2014
3,920 Square Feet Lot
$577,000 Zestimate®
$197/sqft
$3,029 Estimated rent
Home value
$577,000
$548,000 - $606,000
$3,029/mo
Zestimate® history
Owner options
List your home for rent
$3,029/mo
Rent Zestimate®
Find your next renter with Zillow Rental Manager. Plus, with online applications, you can quickly screen prospective tenants – for free.
$3,029/mo
Rent Zestimate®
Refinance and save
$3,878/mo
Est. payment
Refinancing to a lower rate could help reduce your monthly payments and save thousands over the life of the loan.
$3,878/mo
Est. payment
Explore your selling options
Work with a Zillow partner agent
Leverage their expertise and Zillow's premium Showcase listings to get your home seen by more buyers.
Get startedList with your own agent
Get your home in front of millions of buyers by listing it on Zillow.
Learn how to do itSell it yourself
Take full control of how buyers see your home on Zillow by listing For Sale by Owner (FSBO).
List your homeWhat's special
Lovely gas fireplaceMountain viewsEasy accessibility to shoppingFront porchAmple storageGreen spaceAdditional guest parking
Zillow last checked:
Listing updated:
Listed by:
Connee Sasso ABR AHWD SRES 719-338-6369,
HomeSmart
Bought with:
Christine Callender CRS MRP RLC
EXIT Realty DTC, Cherry Creek, Pikes Peak
Source: elevateMLS,MLS#: 4677065
Facts & features
Interior
Bedrooms & bathrooms
- Bedrooms: 3
- Bathrooms: 3
- Full bathrooms: 2
- 1/2 bathrooms: 1
Basement
- Area: 1554
Heating
- Forced Air
Cooling
- Ceiling Fan(s), Central Air
Appliances
- Included: 220v in Kitchen, Dishwasher, Disposal, Gas in Kitchen, Exhaust Fan, Microwave, Oven, Refrigerator, Humidifier
- Laundry: Electric Hook-up, Main Level
Features
- 9Ft + Ceilings, Breakfast Bar, High Speed Internet, Pantry, Smart Thermostat
- Flooring: Carpet, Wood
- Windows: Window Coverings
- Basement: Full,Partially Finished
- Has fireplace: Yes
- Fireplace features: Gas, Heatilator
- Common walls with other units/homes: End Unit
Interior area
- Total structure area: 3,108
- Total interior livable area: 3,108 sqft
- Finished area above ground: 1,554
- Finished area below ground: 1,554
Property
Parking
- Total spaces: 2
- Parking features: Attached, Even with Main Level, Garage Door Opener, See Remarks, Concrete Driveway
- Attached garage spaces: 2
Features
- Exterior features: Auto Sprinkler System
Lot
- Size: 3,920 Square Feet
- Features: Level, Near Fire Station, Near Hospital, Near Park, Near Schools, Near Shopping Center, HOA Required $, Landscaped
Details
- Parcel number: 6304206031
Construction
Type & style
- Home type: Townhouse
- Architectural style: Ranch
- Property subtype: Townhouse
- Attached to another structure: Yes
Materials
- Stone, Stucco
- Roof: Composite Shingle
Condition
- Existing Home
- New construction: No
- Year built: 2014
Utilities & green energy
- Water: Municipal
Green energy
- Indoor air quality: Radon System
Community & HOA
Community
- Features: Green Areas, Landscape Maintenance
HOA
- Services included: Lawn, Snow Removal, Trash Removal, See Show/Agent Remarks
- HOA fee: $390 monthly
Location
- Region: Colorado Springs
Financial & listing details
- Price per square foot: $197/sqft
- Tax assessed value: $539,051
- Annual tax amount: $2,107
- Date on market: 6/5/2024
- Listing terms: Cash,Conventional,FHA,VA Loan
Price history
| Date | Event | Price |
|---|---|---|
| 5/28/2024 | Sold | $613,500-1%$197/sqft |
Source:  elevateMLS #4677065 Report a problem elevateMLS #4677065 Report a problem | ||
| 5/2/2024 | Contingent | $620,000$199/sqft |
Source: elevateMLS #4677065 Report a problem | ||
| 4/11/2024 | Listed for sale | $620,000+41.6%$199/sqft |
Source: elevateMLS #4677065 Report a problem | ||
| 5/29/2020 | Sold | $438,000$141/sqft |
Source: Public Record Report a problem | ||
| 3/7/2020 | Listed for sale | $438,000+25.2%$141/sqft |
Source: Flying Horse Realty Llc #1934737 Report a problem | ||
| 12/19/2014 | Sold | $349,883$113/sqft |
Source: Public Record Report a problem | ||
Public tax history
| Year | Property taxes | Tax assessment |
|---|---|---|
| 2024 | $4,077 +93.5% | $36,120 |
| 2023 | $2,107 -9.6% | $36,120 +21% |
| 2022 | $2,331 | $29,860 -2.8% |
| 2021 | -- | $30,720 +8.4% |
| 2020 | $2,307 +1% | $28,340 |
| 2019 | $2,283 +3.8% | $28,340 +5.1% |
| 2018 | $2,200 -0.4% | $26,960 |
| 2017 | $2,208 +0.4% | $26,960 -0.1% |
| 2016 | $2,200 -0.2% | $26,980 |
| 2015 | $2,205 +1064.2% | $26,980 +1062.9% |
| 2014 | $189 | $2,320 |
Find assessor info on the county website
Neighborhood: Briargate
Nearby homes
- $596,3004 bd3 ba3.7k sqft8443 Castleford Grv, Colorado Springs, CO 80920Off Market
- $518,9004 bd2 ba1.3k sqft2171 London Carriage Grv, Colorado Springs, CO 80920Off Market
- $554,0004 bd3 ba2.6k sqft2161 London Carriage Grv, Colorado Springs, CO 80920Sold

- $490,0004 bd3 ba2.6k sqft8457 Castleford Grv, Colorado Springs, CO 80920Sold

- $539,1004 bd3 ba2.6k sqft8428 Castleford Grv, Colorado Springs, CO 80920Off Market
- $542,6004 bd2 ba1.3k sqft8414 Castleford Grv, Colorado Springs, CO 80920Off Market
- $785,500-- bd-- ba-- sqft8466 Glen Carriage Grv, Colorado Springs, CO 80920Off Market
- $578,3003 bd2 ba1.9k sqft8442 Castleford Grv, Colorado Springs, CO 80920Off Market
Nearby schools
GreatSchools rating
- 5/10High Plains Elementary SchoolGrades: PK-5Distance: 0.5 mi
- 7/10Mountain Ridge Middle SchoolGrades: 6-8Distance: 0.9 mi
- 7/10Rampart High SchoolGrades: 9-12Distance: 0.8 mi
Schools provided by the listing agent
- District: Academy-20
Source: elevateMLS. This data may not be complete. We recommend contacting the local school district to confirm school assignments for this home.
Get a cash offer in 3 minutes
Find out how much your home could sell for in as little as 3 minutes with a no-obligation cash offer.
Estimated market value
$577,000
Get a cash offer in 3 minutes
Find out how much your home could sell for in as little as 3 minutes with a no-obligation cash offer.
Estimated market value
$577,000
- Colorado
- El Paso County
- Colorado Springs
- 80920
- Briargate
- 8429 Castleford Grv
Nearby cities
Nearby neighborhoods
- Briargate Real estate
- Central Colorado Springs Real estate
- Cimarron Hills Real estate
- East Colorado Springs Real estate
- Northeast Colorado Springs Real estate
- Northwest Colorado Springs Real estate
- Old Colorado City Real estate
- Powers Real estate
- Southeast Colorado Springs Real estate
- Southwest Colorado Springs Real estate
Nearby zip codes
Other Colorado Springs Topics
- Apartments for Rent in 80920
- Houses for Sale in 80920
- Houses for Rent in 80920
- 80920 Real Estate
- Colorado Springs Condos
- Houses for Sale in Colorado Springs
- Newest Listings in Colorado Springs
- Colorado Springs Home Values
- Colorado Springs Real Estate Agents
- Colorado Springs Refinance
- Colorado Springs Mortgage Rates
