Skip main navigation
Sold for $310,000
  • $310,000

    8429 Commercial St, Savage, MD 20763

    2beds
    952sqft
    Single Family Residence
    Built in 1910
    7,841 Square Feet Lot
    $348,400 Zestimate®
    $326/sqft
    $2,346 Estimated rent

    Home value

    $348,400

    $331,000 - $366,000

    $2,346/mo

    Zestimate® history
    Loading
    Loading...

    Owner options

    List your home for rent

    $2,346/mo

    Rent Zestimate®

    Find your next renter with Zillow Rental Manager. Plus, with online applications, you can quickly screen prospective tenants – for free.

    Learn more

    $2,346/mo

    Rent Zestimate®

    Refinance and save

    $1,929/mo

    Est. payment

    Refinancing to a lower rate could help reduce your monthly payments and save thousands over the life of the loan.

    See today's rates

    $1,929/mo

    Est. payment

    Explore your selling options

    Work with a Zillow partner agent

    Leverage their expertise and Zillow's premium Showcase listings to get your home seen by more buyers.

    Get started

    List with your own agent

    Get your home in front of millions of buyers by listing it on Zillow.

    Learn how to do it

    Sell it yourself

    Take full control of how buyers see your home on Zillow by listing For Sale by Owner (FSBO).

    List your home

    What's special

    Warm gas fireplaceModern ss appliancesModern tub-shower comboLuxury vinyl flooringLaundry roomShort center hallWalk in pantry
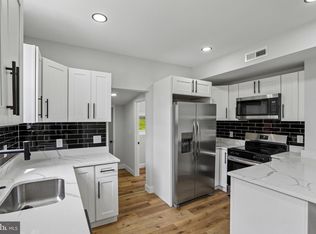
    Welcome to historic Savage Maryland. This is the perfect place to call home. You’ll love this lovely little 1910 millhouse that has been fully updated for modern living. Enjoy this light and bright layout. As you approach the house there is a charming covered front porch to welcome you home. Enter through the living room with its warm gas fireplace brightened by two large windows. Down the short center hall is a fully modern feature rich kitchen with gas cooking, modern SS appliances and walk in pantry. Beyond the kitchen is the very convenient half bath and laundry room with enough space to possibly add a tub or shower in the future. From the central hallway climb the stairs to the bedroom level. Here you’ll find two spacious bedrooms and a fully modern full bath with a modern Tub-shower combo. Every room in this house has windows to allow plenty of natural light. Luxury vinyl flooring covers the main level and neutral carpet is used in the bedrooms and on the staircase. The hallway at the bottom of the stairs allows exit to the second covered porch on the side of the home. The large lot offers a lot of possibilities, such as expanding the house, adding a storage barn, or even adding a garage. No HOA’s to get in the way of your plans. The current owners love the larger than usual yard and enjoyed planting a small garden. This convenient location offers shopping, recreation and close by restaurants. Highway access is very easy, and the neighborhood has strong community ties. Why live in a boring subdivision when you can live in a jewel of a town.

    Zillow last checked:

    Listing updated:

    Listed by:

    Paul Hudson 410-971-6536,

    Cummings & Co. Realtors

    Bought with:

    Sarah Lipkowitz, 668891

    VYBE Realty

    Source: Bright MLS,MLS#: MDHW2034328MLS Logo

    Facts & features

    Interior

    Bedrooms & bathrooms
    • Bedrooms: 2
    • Bathrooms: 2
    • Full bathrooms: 1
    • 1/2 bathrooms: 1
    • Main level bathrooms: 1
    Basement
    • Area: 0
    Heating
    • Baseboard, Electric
    Cooling
    • Ceiling Fan(s), Electric
    Appliances
    • Included: Microwave, Dishwasher, Dryer, Exhaust Fan, Ice Maker, Oven/Range - Gas, Refrigerator, Stainless Steel Appliance(s), Washer, Water Heater, Electric Water Heater
    • Laundry: Dryer In Unit, Has Laundry, Main Level, Washer In Unit, Laundry Room
    Features
    • Ceiling Fan(s), Combination Kitchen/Dining, Crown Molding, Floor Plan - Traditional, Eat-in Kitchen, Pantry, Recessed Lighting, Dry Wall
    • Flooring: Carpet, Vinyl
    • Doors: Insulated
    • Windows: Double Hung, Double Pane Windows, Screens, Vinyl Clad
    • Has basement: No
    • Has fireplace: No
    Interior area
    • Total structure area: 952
    • Total interior livable area: 952 sqft
    • Finished area above ground: 952
    • Finished area below ground: 0

    Property

    Parking
    • Parking features: Free, On Street
    • Has uncovered spaces: Yes
    Accessibility
    • Accessibility features: 2+ Access Exits
    Features
    • Levels: Two
    • Stories: 2
    • Patio & porch: Deck, Porch, Roof
    • Pool features: None
    • Fencing: Chain Link,Wire
    Lot
    • Size: 7,841 sqft
    • Features: Front Yard, Rear Yard, SideYard(s)
    Details
    • Additional structures: Above Grade, Below Grade
    • Parcel number: 1406434452
    • Zoning: R12
    • Special conditions: Standard

    Construction

    Type & style
    • Home type: SingleFamily
    • Architectural style: Colonial
    • Property subtype: Single Family Residence
    • Attached to another structure: Yes
    Materials
    • Frame
    • Foundation: Crawl Space
    • Roof: Architectural Shingle,Cool/White
    Condition
    • Excellent
    • New construction: No
    • Year built: 1910
    • Major remodel year: 2020

    Utilities & green energy

    • Sewer: Public Sewer
    • Water: Public
    • Utilities for property: Cable Connected

    Community & neighborhood

    Security
    • Security features: Carbon Monoxide Detector(s), Main Entrance Lock, Smoke Detector(s)
    Location
    • Region: Savage
    • Subdivision: Savage Meadows

    Other

    Other facts
    • Listing agreement: Exclusive Right To Sell
    • Listing terms: Cash,Conventional,FHA,VA Loan
    • Ownership: Fee Simple

    Price history

    DateEventPrice
    11/30/2023Sold$310,000+3.3%$326/sqft
    Source: Bright MLS #MDHW2034328 Report a problem
    11/3/2023Pending sale$300,000$315/sqft
    Source: Bright MLS #MDHW2034328 Report a problem
    11/2/2023Listed for sale$300,000+22.4%$315/sqft
    Source: Bright MLS #MDHW2034328 Report a problem
    6/22/2020Sold$245,000$257/sqft
    Source: Public Record Report a problem
    4/15/2020Pending sale$245,000$257/sqft
    Source: Coldwell Banker Residential Brokerage #MDHW276724 Report a problem
    3/19/2020Listed for sale$245,000$257/sqft
    Source: Coldwell Banker Residential Brokerage #MDHW276724 Report a problem

    Public tax history

    YearProperty taxesTax assessment
    2025-- $278,500 +12.8%
    2024$2,780 +14.7%$246,900 +14.7%
    2023$2,424 +17.2%$215,300 +17.2%
    2022$2,068 +7.8%$183,700 +7.8%
    2021$1,919 +8.4%$170,433 +8.4%
    2020$1,770 +9.2%$157,167 +9.2%
    2019$1,620 -7.4%$143,900 +0%
    2018$1,749 -24.1%$143,867 0%
    2017$2,304 $143,900 +0.1%
    2016-- $143,800
    2015-- $143,800
    2014-- $143,800 -12.6%
    2013-- $164,600
    2012-- $164,600
    2011-- $164,600 -13.3%
    2010-- $189,760 +6.8%
    2009-- $177,736 +7.3%
    2008-- $165,713 +7.8%
    2007-- $153,690 +17.5%
    2006-- $130,752 +21.3%
    2005-- $107,816 +27%
    2004-- $84,880 +10.6%
    2003-- $76,730 +11.9%
    2002-- $68,580 +13.5%
    2001-- $60,430 +150%
    2000-- $24,170

    Find assessor info on the county website

    Neighborhood: 20763

    Nearby schools

    GreatSchools rating
    Schools provided by the listing agent
    • Elementary: Bollman Bridge
    • Middle: Patuxent Valley
    • High: Hammond
    • District: Howard County Public School System

    Source: Bright MLS. This data may not be complete. We recommend contacting the local school district to confirm school assignments for this home.

    Get a cash offer in 3 minutes
    Find out how much your home could sell for in as little as 3 minutes with a no-obligation cash offer.
    Estimated market value
    $348,400
    Get a cash offer in 3 minutes
    Find out how much your home could sell for in as little as 3 minutes with a no-obligation cash offer.
    Estimated market value
    $348,400