Skip main navigation
Off market
  • $1,966,400

    8429 Creekside Dr, Dublin, CA 94568

    4beds
    2,743sqft
    SingleFamily
    Built in 1994
    0.32 Acres Lot
    $1,966,400 Zestimate®
    $717/sqft
    $5,467 Estimated rent

    Home value

    $1,966,400

    $1.85M - $2.10M

    $5,467/mo

    Zestimate® history
    Loading
    Loading...

    Owner options

    List your home for rent

    $5,467/mo

    Rent Zestimate®

    Find your next renter with Zillow Rental Manager. Plus, with online applications, you can quickly screen prospective tenants – for free.

    Learn more

    $5,467/mo

    Rent Zestimate®

    Refinance and save

    $12,564/mo

    Est. payment

    Refinancing to a lower rate could help reduce your monthly payments and save thousands over the life of the loan.

    See today's rates

    $12,564/mo

    Est. payment

    Explore your selling options

    Work with a Zillow partner agent

    Leverage their expertise and Zillow's premium Showcase listings to get your home seen by more buyers.

    Get started

    List with your own agent

    Get your home in front of millions of buyers by listing it on Zillow.

    Learn how to do it

    Sell it yourself

    Take full control of how buyers see your home on Zillow by listing For Sale by Owner (FSBO).

    List your home

    What's special

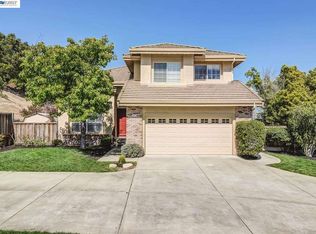
    West Dublin Hills! 4 Bedrooms- 3 Baths- 2,743 Sq. Ft.- .32 Acre Lot- 3 Car Garage- Built in 1994- Owned Solar System-Marble tile flooring in entryway-Dramatic living room and dining room with vaulted ceilings-The living room features a gas burning fireplace with remote control and custom formed facade with mantel-Don't miss the views from the large living room window and the hardwood flooring in the dining room-Downstairs bedroom and remodeled bathroom with slab granite counter tops, tile flooring, and slab granite shower surrounds-True chef's kitchen remodeled with the highest quality-Features include Thermador 48" Pro Grand Steam with six burners/griddle, drawer microwave, built-in refrigerator, slab granite counter tops with travertine backsplash, new cabinetry with three lazy Susans, soft-close drawers, under cabinet lighting, stainless steel sink with pull-out faucet, pantry with roll-outs, garden window, tray ceiling with recessed lighting, and breakfast nook-Bar area with built-in cabinetry and slab granite counter tops-Family room opens to the kitchen and has been upgraded with hardwood flooring, ceiling fan, and gas burning fireplace with remote control and custom formed facade with mantel -Upstairs landing with cabinetry and granite counter tops

    This property is off market, which means it's not currently listed for sale or rent on Zillow. This may be different from what's available on other websites or public sources.

    Facts & features

    Interior

    Bedrooms & bathrooms
    • Bedrooms: 4
    • Bathrooms: 3
    • Full bathrooms: 3
    Heating
    • Forced air, Gas
    Cooling
    • Central, Solar
    Appliances
    • Included: Dishwasher, Dryer, Freezer, Garbage disposal, Microwave, Range / Oven, Refrigerator, Washer
    • Laundry: In Laundry Room
    Features
    • Flooring: Tile, Carpet, Hardwood, Laminate
    • Number of fireplaces: 2
    Interior area
    • Total interior livable area: 2,743 sqft

    Property

    Parking
    • Total spaces: 3
    • Parking features: Garage - Attached
    Features
    • Exterior features: Stucco, Wood
    • Has spa: Yes
    • Has view: Yes
    • View description: City, Mountain
    Lot
    • Size: 0.32 Acres
    Details
    • Parcel number: 94127773

    Construction

    Type & style
    • Home type: SingleFamily
    Materials
    • wood frame
    • Roof: Tile
    Condition
    • Year built: 1994

    Community & HOA

    HOA
    • Has HOA: Yes
    • HOA fee: $22 monthly
    Location
    • Region: Dublin

    Financial & listing details

    • Price per square foot: $717/sqft
    • Tax assessed value: $1,523,413

    Price history

    DateEventPrice
    4/27/2018Sold$1,338,900$488/sqft
    Source: Bay East AOR #40814851 Report a problem
    3/29/2018Pending sale$1,338,900$488/sqft
    Source: J. Rockcliff, REALTORS� #40814851 Report a problem
    3/22/2018Listed for sale$1,338,900+57.5%$488/sqft
    Source: J. Rockcliff, REALTORS� #40814851 Report a problem
    11/30/2007Sold$850,000$310/sqft
    Source: Public Record Report a problem

    Public tax history

    YearProperty taxesTax assessment
    2025-- $1,523,413 +2%
    2024$19,821 +1%$1,493,542 +2%
    2023$19,623 +1.2%$1,464,260 +2%
    2022$19,391 +0.8%$1,435,554 +2%
    2021$19,232 +6.9%$1,407,410 +1%
    2020$17,995 -0.2%$1,392,990 +2%
    2019$18,034 +39.8%$1,365,678 +39.2%
    2018$12,902 $981,214 +2%
    2017$12,902 +9.7%$961,978 +2%
    2016$11,764 +3.5%$943,117 +1.5%
    2015$11,362 $928,955 +2%
    2014$11,362 $910,765 +8.8%
    2013-- $837,000 +6.9%
    2012-- $783,000 +0.4%
    2011-- $780,000 +2.4%
    2010-- $762,000 -2.3%
    2009-- $780,000 -8.2%
    2008-- $850,000 +79.4%
    2007-- $473,829 +2%
    2006-- $464,539 +2%
    2005-- $455,434 +2%
    2004-- $446,508 +1.9%
    2003-- $438,325 +2%
    2002-- $429,731 +2%
    2001$4,605 $421,305
    Find assessor info on the county website

    Neighborhood: 94568

    Nearby schools

    GreatSchools rating
    Get a cash offer in 3 minutes
    Find out how much your home could sell for in as little as 3 minutes with a no-obligation cash offer.
    Estimated market value
    $1,966,400
    Get a cash offer in 3 minutes
    Find out how much your home could sell for in as little as 3 minutes with a no-obligation cash offer.
    Estimated market value
    $1,966,400